
Libby Spence
REALTOR®


BEDS3
BATHS2 full
SQUARE FEET1,759
MLS#2627170
STATUSActive
PROPERTY TYPEResidential - Single Family
SUBDIVISIONCopper Mill
SCHOOLCollinsville - Sch Dist
Property Description
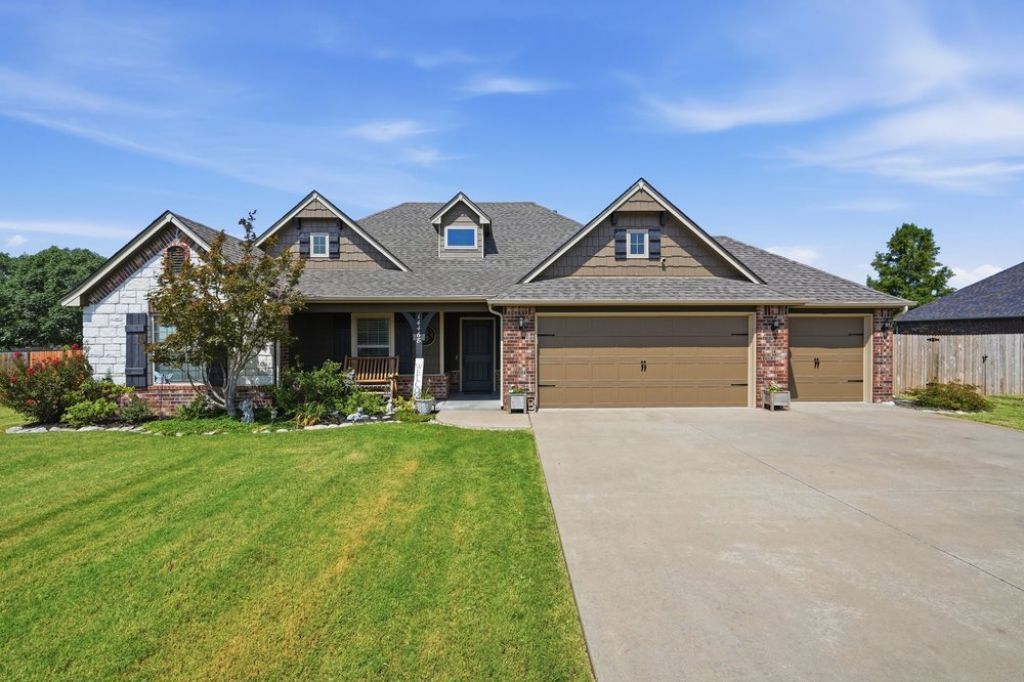
This beautifully refreshed home offers the perfect blend of comfort, style, and move in ready convenience. From the moment you arrive, you'll appreciate the fresh exterior paint and brand new roof, providing both curb appeal and peace of mind for years to come. Inside, you'll find updated interior paint and newer flooring that create a bright, inviting atmosphere throughout the home. Every detail has been thoughtfully refreshed, making it easy to settle in and make it your own. Step outside to discover a spacious backyard that's perfect for entertaining, summer barbecues, family gatherings, or simply enjoying a quiet Oklahoma evening. With plenty of room to play, relax, and create your own outdoor oasis, this backyard is sure to become a favorite space. Even better? This home is located in a USDA eligible area, offering qualified buyers the opportunity for 100% financing and making homeownership more attainable than ever. Beautiful and truly move in ready, this home is waiting for its new owners to start making memories.
Property Features
Property Type: Residential - Single Family
Basement: None
Cooling: Central Air
Fireplaces: 1
Garage: 3 car attached
Heating: Central, Gas
Home Style: French Provincial
Lot Size: 0.50 Acres
Roof Type: Asphalt, Fiberglass
Stories: 1.0
Taxes: $3,643
Year Built: 2010
Amenities
Granite Counters
Vaulted Ceiling(s)
Ceiling Fan(s)
Gas Range Connection
Gas Oven Connection
Programmable Thermostat
Concrete Driveway
Rain Gutters
Feature Descriptions
Appliances: Dishwasher, Disposal, Gas Water Heater, Oven, Range, Stove
Association Amenities: None
Community Features: Gutter(s)
Days on Site: 1
Exterior: Brick, HardiPlank Type, Wood Frame
Fencing: Full, Privacy
Fireplace: Gas Log, Gas Starter, Wood Burning
Flooring: Tile, Wood
HOA Fee: 300/ Annually
HOA Y/N: Yes
Laundry: Washer Hookup, Electric Dryer Hookup
Lot: None
Parcel#: 59865-23-26-31300
Parking: Attached, Garage, Storage
Parking Notes: Attached, Garage, Storage
Patio/Porch: Covered, Patio, Porch
Security: No Safety Shelter, Security System Owned, Smoke Detector(s)
Sewer: Septic Tank
Utilities: Other
Water: Rural
Window: Vinyl
Local Schools
High School: Collinsville
Elementary School: Collinsville
School District: Collinsville - Sch Dist
Listed By / Shown By
Listed By
Agency Name: Cochran & Co Realtors
Shown By
Agent Name: Libby Spence
Agent Phone: (918) 914-0955
Agency Title: Solid Rock Realtors

Estimate Your Payment
Estimated Payment
$ 1,184.61 per month $778.95 Principal & Interest $303.58 Property Tax $102.08 Homeowner's InsuranceChange Payment Information



Privacy Policy / DMCA Notice / ADA Accessibility


This site is hosted, designed and copyright
© 1994 - 2026 by
Delta Media Group, Inc. -- Patent Pending --
Agent License Information: 156723
14468 N 72nd East Avenue | MLS# 2627170
This single family home located at 14468 N 72nd East Avenue, Collinsville, OK 74021 is currently listed for sale with an asking price of $350,000. This property was built in 2010 and has 3 bedrooms and 2 full baths with 1759 sq. ft. N 72nd East Avenue is located in the Copper Mill subdivision within the Collinsville - Sch Dist school district. Search Copper Mill real estate on libby-spence.solidrockrealtors.com today.