
Libby Spence
REALTOR®


BEDS4
BATHS2 full
SQUARE FEET2,198
MLS#2627397
STATUSActive
PROPERTY TYPEResidential - Single Family
SUBDIVISIONSouthern Hills II
SCHOOLPlainview
Property Description
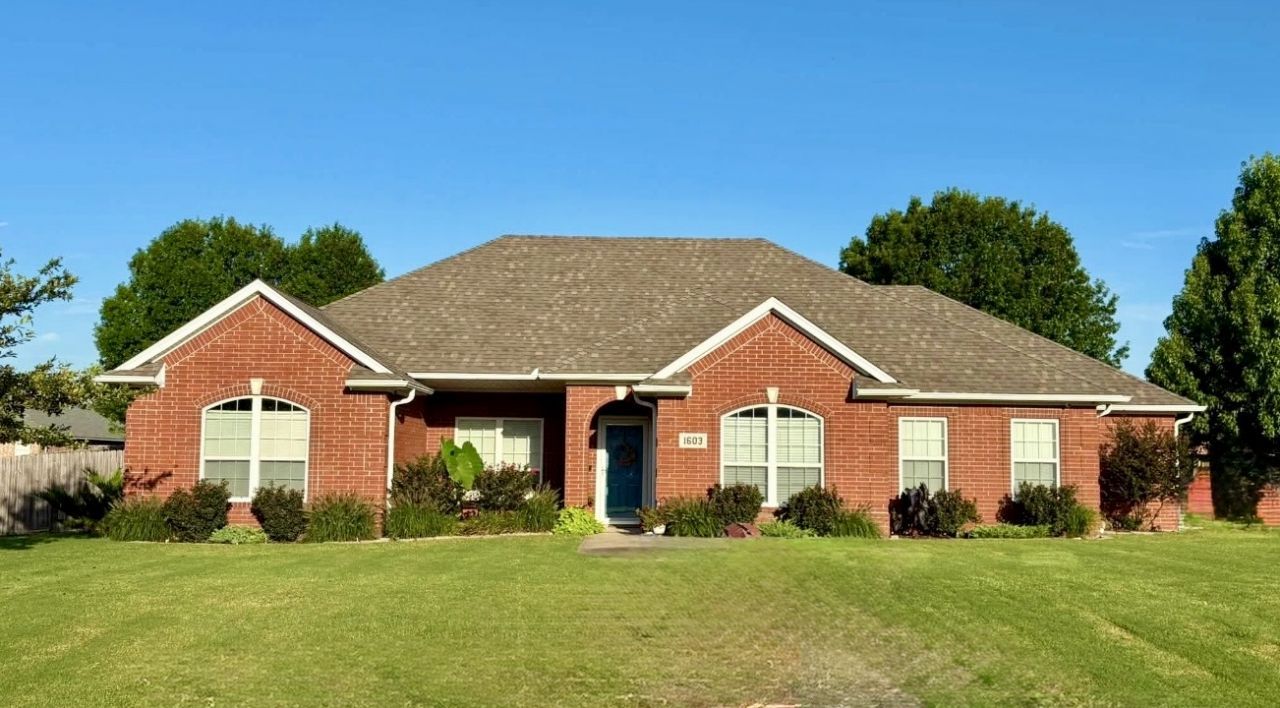
Discover a home designed for modern living at 1603 Tara, Ardmore, OK 73401. Constructed in 2003, this single-family residence offers a harmonious blend of comfort and functionality, providing an ideal setting for a vibrant lifestyle. This home has style from the front yard curb appeal to the backyard retreat. This 4bedroom 2bath home located with in walking distance to Plainview ISD and city parks & is the ideal spot to embrace a reset relaxed life enjoyment. This well maintained home was recently updated with all the modern features and comforts from the new kitchen to spa like bathrooms. This inviting residence features four well-proportioned bedrooms, offering flexible spaces for rest, work, or hobbies and indoor storm shelter for safety. A two-car garage provides convenient and secure parking, alongside additional storage solutions. The backyard was designed as a retreat style living adding additional entertain space and backyard fun for everyone even boasting a dedicated space for pets. Embrace the opportunity to craft your next chapter in this thoughtfully designed Ardmore home. Call today to schedule a viewing
Property Features
Property Type: Residential - Single Family
Cooling: Central Air
Fireplaces: 1
Garage: 2 car attached
Heating: Central, Electric, Gas
Lot Size: 0.05 Acres
Roof Type: Asphalt, Fiberglass
Stories: 1.0
Taxes: $3,500
Year Built: 2003
Amenities
Granite Counters
High Ceilings
High Speed Internet
Window Treatments
Ceiling Fan(s)
Electric Range Connection
Programmable Thermostat
Landscaping
Rain Gutters
Feature Descriptions
Appliances: Dishwasher, Electric Water Heater, Oven, Range, Refrigerator
Community Features: Gutter(s), Sidewalks
Door Features: Insulated Doors, Storm Door(s)
Exterior: Brick, Wood Frame
Fencing: Full, Privacy
Fireplace: Gas Starter
Flooring: Tile, Vinyl
HOA Y/N: No
Lot: Corner Lot
Parcel#: 1190-00-001-023-0-001-00
Parking: Attached, Garage
Parking Notes: Attached, Garage
Patio/Porch: Covered, Patio, Porch
Pets Allowed: Yes
Security: Safe Room Interior
Sewer: Public Sewer
Utilities: Electricity Available, Natural Gas Available, Sewer Available, Water Available
Water: Public
Window: Vinyl, Window Treatments
Local Schools
High School: Plainview
Elementary School: Plainview
School District: Plainview
Listed By / Shown By
Listed By
Agency Name: Turn Key Real Estate
Shown By
Agent Name: Libby Spence
Agent Phone: (918) 914-0955
Agency Title: Solid Rock Realtors

Estimate Your Payment
Estimated Payment
$ 1,195.35 per month $798.98 Principal & Interest $291.67 Property Tax $104.71 Homeowner's InsuranceChange Payment Information



Privacy Policy / DMCA Notice / ADA Accessibility


This site is hosted, designed and copyright
© 1994 - 2026 by
Delta Media Group, Inc. -- Patent Pending --
Agent License Information: 156723
1603 Tara Drive | MLS# 2627397
This single family home located at 1603 Tara Drive , Ardmore, OK 73401 is currently listed for sale with an asking price of $359,000. This property was built in 2003 and has 4 bedrooms and 2 full baths with 2198 sq. ft. Tara Drive is located in the Southern Hills II subdivision within the Plainview school district. Search Southern Hills II real estate on libby-spence.solidrockrealtors.com today.