
Libby Spence
REALTOR®


BEDS5
BATHS3 full 1 partial
SQUARE FEET4,017
MLS#60329624
STATUSActive
PROPERTY TYPEResidential - Single Family
SUBDIVISIONLions Gate
Property Description
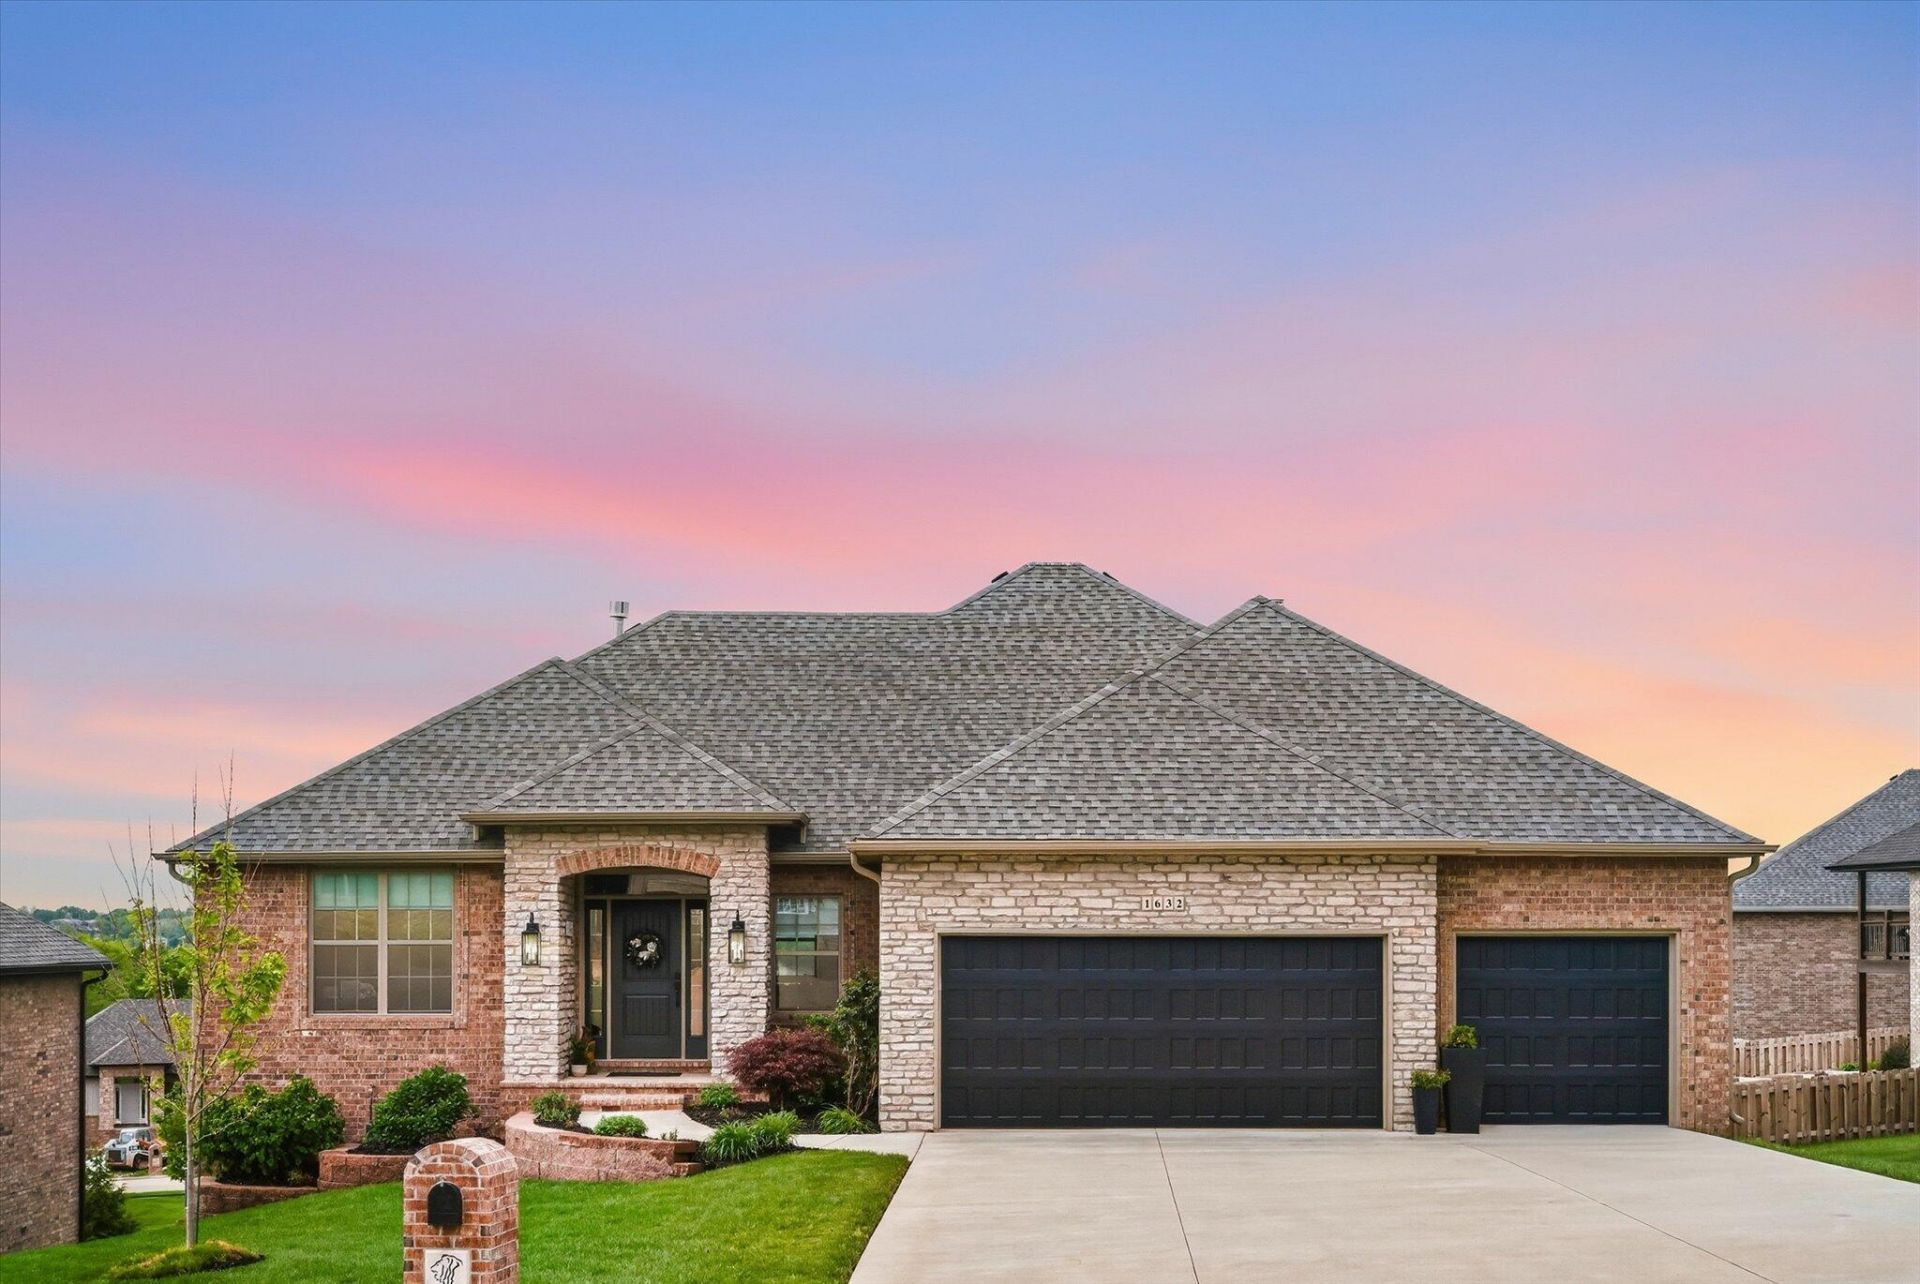
Better than new because seller is offering two year home warranty through Achosa!! Step into style, space, and sophistication in this Immaculate all- brick, walk-out basement home. Loaded with upgrades and featuring a 3-mile, panoramic view of the James River Valley. Designed for both everyday living and effortless entertaining, this stunning residence features 5 generously sized bedrooms, 3.5 bathrooms, and multiple living areas--giving everyone room to relax in comfort and privacy.The open-concept main level is a showstopper with soaring ceilings and walls of windows. The kitchen is centered around an oversized, granite- top island that invites gathering :) Complemented by abundant custom cabinetry, a true walk-in pantry and a seamless flow into the living room. There, a dramatic floor-to-ceiling stone fireplace--flanked by built-in cabinets and floating shelves--creates a warm anchor for the space.Luxury continues throughout with NO carpet, ensuring a clean, modern aesthetic and easy upkeep. The walk-out basement expands your living and entertaining options with a stylish wet bar/ kitchenette, an additional living space as well as an area ready for game tables and pinball machines.Step outside to enjoy both a covered back deck and a covered patio below--ideal for year-round relaxation--overlooking a fully fenced and irrigated yard that keeps everything lush and low-maintenance. The huge John Deere room has an overhead door and the capacity for any number of hobbies or even vehicles. There is an additional space with secondary laundry hook-up as well as an impressive amount of additional room for storage, blending beauty with functionality.Professional landscaping with both mature established plants and trees as well as many newer trees for future enjoyment.Lion's Gate is a Gated community with protective covenants located in Southwest Springfield. Featuring a Swimming pool, tennis courts, basketball court, clubhouse and children's pla
Property Features
Property Type: Residential - Single Family
Basement: Finished, Walk-Out Access, Full
Basement: Yes
Cooling: Central
Heating: Central, Forced Air
Home Style: Traditional,1 Story, Ranch
Lot Size: 0.29 Acres
Stories: 1.0
Taxes: $5,509
Year Built: 2023
Amenities
Vaulted Ceiling(s)
Wet Bar
Walk-In Closet(s)
High Speed Internet
Soaking Tub
W/D Hookup
Walk-In Shower
Cathedral Ceiling(s)
Granite Counters
Rain Gutters
Feature Descriptions
Appliances: Gas Water Heater, Microwave, Cooktop-Gas, Dishwasher, Disposal
Body of Water: None
Exterior: Brick-All
Fencimg: Wood, Full
Fireplace: Stone, Gas
Lot: Landscaping
Parcel#: 18271000490
Parking: Workshop in Garage, See Remarks, Storage, Heated Garage, Golf Cart Garage
Parking Notes: Workshop in Garage, See Remarks, Storage, Heated Gara
Patio/Porch: Covered, Rear Porch, Front Porch
Sewer: Public Sewer
Special View Info: Panoramic
Water: City Water
Window: Blinds, Double Pane Windows, Window Treatments
Local Schools
High School: SGF-Kickapoo
Middle School: SGF-Cherokee
Elementary School: SGF-McBride/Wilson's Cre
Listed By / Shown By
Listed By
Agency Name: Gateway Real Estate Team LLC
Shown By
Agent Name: Libby Spence
Agent Phone: (918) 914-0955
Agency Title: Solid Rock Realtors

Estimate Your Payment
Estimated Payment
$ 2,220.89 per month $1,557.67 Principal & Interest $459.08 Property Tax $204.14 Homeowner's InsuranceChange Payment Information



Privacy Policy / DMCA Notice / ADA Accessibility


This site is hosted, designed and copyright
© 1994 - 2026 by
Delta Media Group, Inc. -- Patent Pending --
Agent License Information: 156723
1632 W Gaslight Drive | MLS# 60329624
This single family home located at 1632 W Gaslight Drive , Springfield, MO 65810 is currently listed for sale with an asking price of $699,900. This property was built in 2023 and has 5 bedrooms and 3 full and 1 partial baths with 4017 sq. ft. W Gaslight Drive is located in the Lions Gate subdivision. Search Lions Gate real estate on libby-spence.solidrockrealtors.com today.