
Libby Spence
REALTOR®


BEDS5
BATHS3 full 1 partial
SQUARE FEET7,740
MLS#60336713
STATUSActive
PROPERTY TYPEResidential - Single Family
Property Description
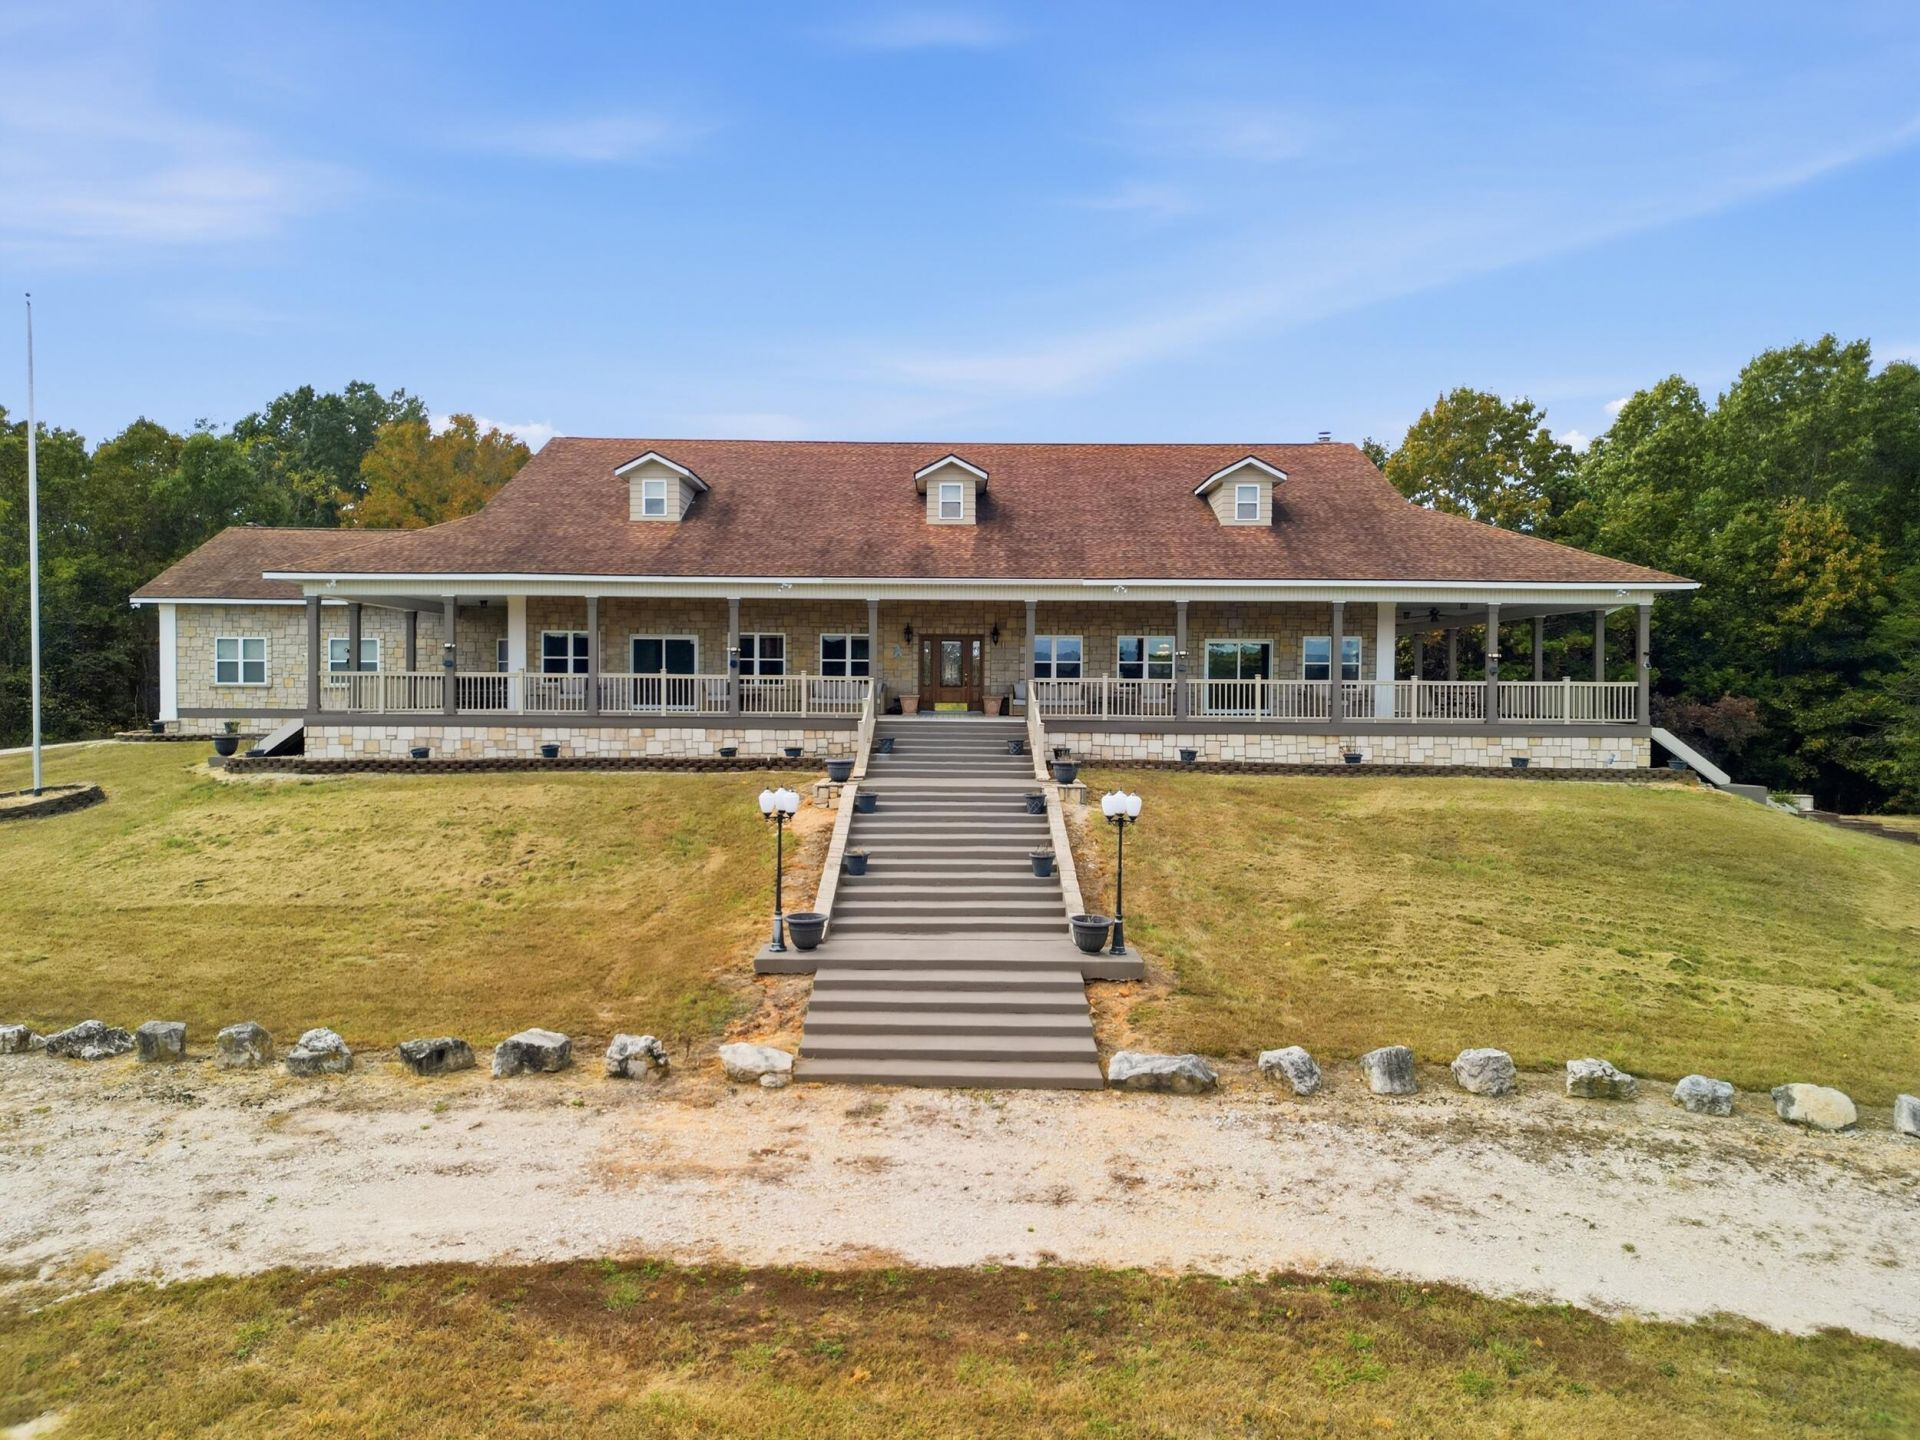
Have you ever dreamed of owning your own piece of paradise? Well then dreams do come true. Luxury, privacy, private lake, 183 acres and bordering the Mark Twain National Forest on 2 sides. Welcome to Barney Creek Retreat. This property is the perfect place to call home. The 7600 sq. ft. custom built brick lodge home boost 5 bedrooms 3.5 baths, custom cabinets, granite counter tops, a beautiful rock fireplace and a steam shower in the master suite. The open concept floor plan has wood flooring and vaulted wood ceilings with a 3 sided wrap around porch accenting 3 entrances to the main area. Downstairs there is a full finished walkout basement with 2 additional bedrooms a very large bathroom, and a recreational area including a game room. And talk about a view, sit on the wraparound porch drink your morning coffee and look out over the land toward the creek or lake and watch the wildlife. The second residence was built in 1888 and has been stripped to the bones and completely remolded. It has a modern feel yet keeping with the farmhouse charm. The current owner has been utilizing the property as an Airbnb and added 2 adorable Yurts. The Yurts provide a quaint area for peace and tranquility to enjoy nature. There is a small 30x30 garage with the farmhouse that has been utilized as a wedding reception area and a bath house has been added. The property includes about 100 acres of pasture or hay fields with the rest in woods bordering the Mark Twain. You can hunt, fish, hike, ride trails or UTVS throughout the property on the miles on trails. Both homes have their own well and are completely independent making it easy for this property to accommodate extended families. Barney Creek meanders throughout the entire front of the property as well as a large spring. Additionally there is a 40x60 garage shop building equipped with 220 electric and a lean-to, greenhouse, and helicopter landing pad. The possibilities are endless on this property. Live, work, recreation all in one
Property Features
Property Type: Residential - Single Family
Basement: Yes
Basement: Concrete, Storage Space, Walk-Up Access, Finished, Walk-Out Access, Full
Cooling: Geothermal, Electric, Central Air, Zoned, Ceiling Fan(
Fenced: Yes
Heating: Wood, Propane, Geothermal, Radiant Floor, Radiant Hot
Home Style: Traditional,1 Story
Lot Size: 187.98 Acres
Stories: 1.0
Taxes: $5,957
Year Built: 2012
Amenities
Vaulted Ceiling(s)
Walk-In Closet(s)
Smoke Detector(s)
Security System
High Speed Internet
W/D Hookup
Walk-In Shower
Carbon Monoxide Detector(s)
Quartz Counters
Garden
Rain Gutters
Second Residence
Storm Door(s)
Other
Feature Descriptions
Appliances: ENERGY STAR Qualified Appliances, Other - See Remarks, Wall Oven - Double Electric, Icemaker, Electric Cooktop, Microwave, Refrigerator, Dishwasher, Dryer, Exhaust Fan
Body of Water: Not in List - Creek
Days on Site: 25
Exterior: Brick, Stone
Fencimg: Woven Wire, Barbed: 5 Wire, Chain Link, Cross Fenced
Fireplace: Wood Burning, Great Room
Lot: Lake/River/Creek/Spring, Wooded/Cleared Combo, Steep, Secluded, Pasture, Cleared, Bottom Land, Adjoins National Forest, Acreage, Horses Allowed, Rolling
Parcel#: 11-6.0-23-0-00-002.000
Parking: Oversized, Garage Faces Front, Electric Gate
Parking Notes: Oversized, Garage Faces Front, Electric Gate
Patio/Porch: Patio, Deck, Covered, Wrap Around, Front Porch
Security: yes
Sewer: Lagoon, Private Sewer
Special View Info: Creek/Stream, Panoramic
Water: Well - Private
Window: Double Pane Windows
Local Schools
High School: Viburnum
Middle School: Viburnum
Elementary School: Viburnum
Listed By / Shown By
Listed By
Agency Name: Keller Williams Realty Chesterfield
Shown By
Agent Name: Libby Spence
Agent Phone: (918) 914-0955
Agency Title: Solid Rock Realtors

Estimate Your Payment
Estimated Payment
$ 6,789.50 per month $5,563.92 Principal & Interest $496.42 Property Tax $729.17 Homeowner's InsuranceChange Payment Information



Privacy Policy / DMCA Notice / ADA Accessibility


This site is hosted, designed and copyright
© 1994 - 2026 by
Delta Media Group, Inc. -- Patent Pending --
Agent License Information: 156723
19816 E Highway 32 | MLS# 60336713
This single family home located at 19816 E Highway 32, Salem, MO 65560 is currently listed for sale with an asking price of $2,500,000. This property was built in 2012 and has 5 bedrooms and 3 full and 1 partial baths with 7740 sq. ft. Search Salem real estate on libby-spence.solidrockrealtors.com today.