
Libby Spence
REALTOR®


BEDS3
BATHS2 full
SQUARE FEET1,320
MLS#60329618
STATUSActive
PROPERTY TYPEResidential - Single Family
SUBDIVISIONSouth Kickapoo
Property Description
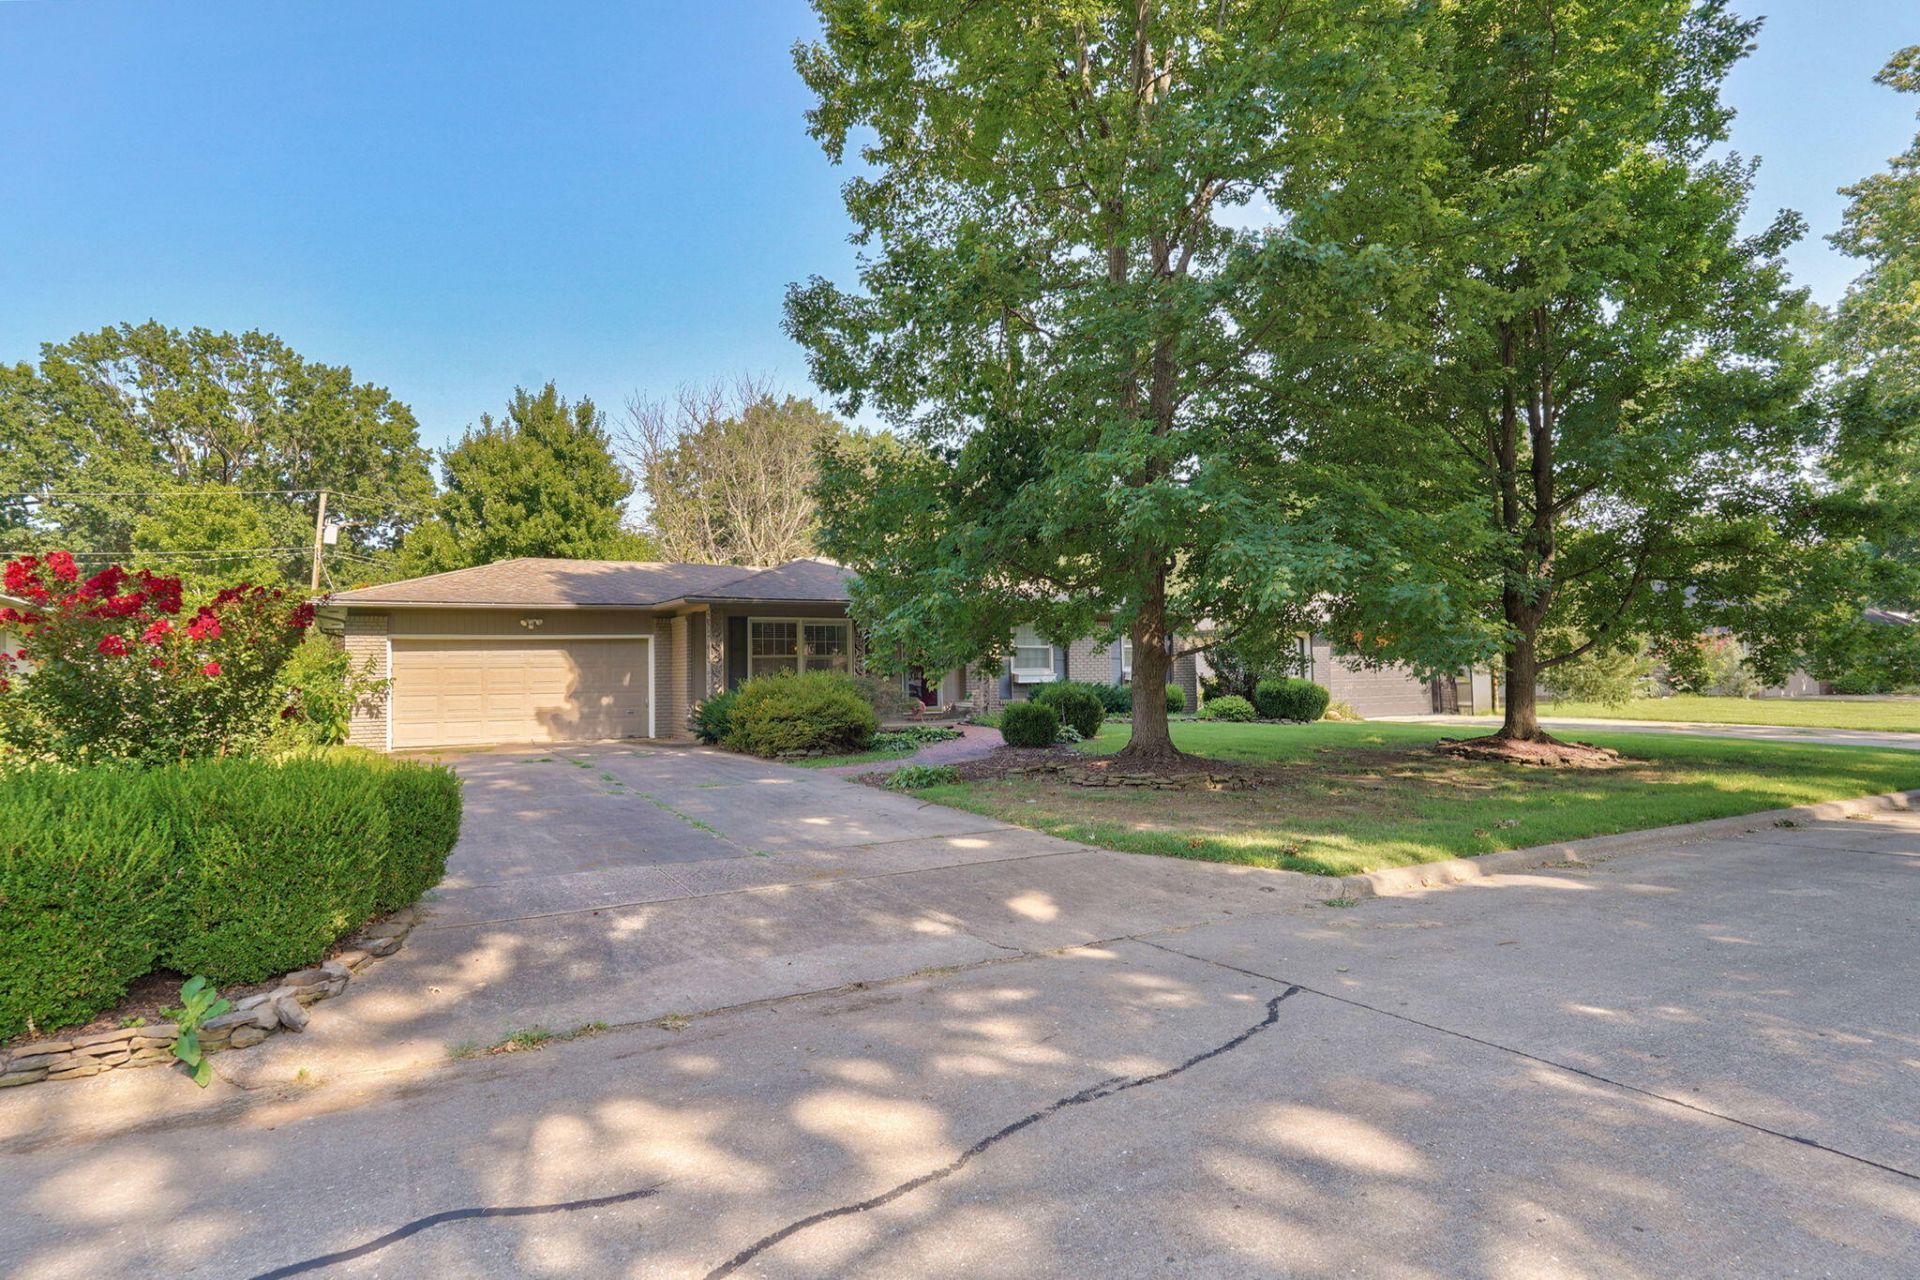
Exceptional location nestled in a quiet, established neighborhood close to everything! Positioned in between two major hospitals and along Springfield's Medical Mile, this home provides effortless access to top health facilities, premier shopping, and dining. Step outside to enjoy a flat, walk-out fenced backyard--perfect for relaxing, entertaining, or pets. Combining a peaceful residential setting with unmatched convenience, this property is a must-see! Furnace and a/c are less than 5 years old. Hot water heater less than a year. Dishwasher new and whole house generator less than 2 years old. Home is being sold as is
Property Features
Property Type: Residential - Single Family
Cooling: Central, Ceiling Fans
Heating: Forced Air
Home Style: Traditional,1 Story, Ranch
Lot Size: 0.26 Acres
Stories: 1.0
Taxes: $1,326
Year Built: 1966
Amenities
Cable TV
Smoke Detector(s)
High Speed Internet
W/D Hookup
Walk-In Shower
Granite Counters
Rain Gutters
Feature Descriptions
Appliances: Gas Water Heater, Dishwasher, Disposal, Free Standing Stove: Electric
Body of Water: None
Exterior: Vinyl Siding
Fencimg: Wood, Privacy
Fireplace: Wood Burning
Lot: Landscaping
Lot Dimensions: 82 x 139
Parcel#: 1231307023
Parking: Driveway
Parking Notes: Driveway
Patio/Porch: Covered, Rear Porch, Front Porch
Sewer: Public Sewer
Special View Info: City
Water: City Water
Window: Blinds, Drapes
Local Schools
High School: SGF-Parkview
Middle School: SGF-Jarrett
Elementary School: SGF-Delaware
Listed By / Shown By
Listed By
Agency Name: EXP Realty LLC
Shown By
Agent Name: Libby Spence
Agent Phone: (918) 914-0955
Agency Title: Solid Rock Realtors

Estimate Your Payment
Estimated Payment
$ 651.45 per month $478.27 Principal & Interest $110.50 Property Tax $62.68 Homeowner's InsuranceChange Payment Information



Privacy Policy / DMCA Notice / ADA Accessibility


This site is hosted, designed and copyright
© 1994 - 2026 by
Delta Media Group, Inc. -- Patent Pending --
Agent License Information: 156723
2444 S Mccann Avenue | MLS# 60329618
This single family home located at 2444 S Mccann Avenue , Springfield, MO 65804 is currently listed for sale with an asking price of $214,900. This property was built in 1966 and has 3 bedrooms and 2 full baths with 1320 sq. ft. S Mccann Avenue is located in the South Kickapoo subdivision. Search South Kickapoo real estate on libby-spence.solidrockrealtors.com today.