
Libby Spence
REALTOR®


BEDS3
BATHS2 full 1 partial
SQUARE FEET2,506
MLS#2626994
STATUSActive
PROPERTY TYPEResidential - Single Family
SUBDIVISIONPresley Heights
SCHOOLBixby - Sch Dist
Property Description
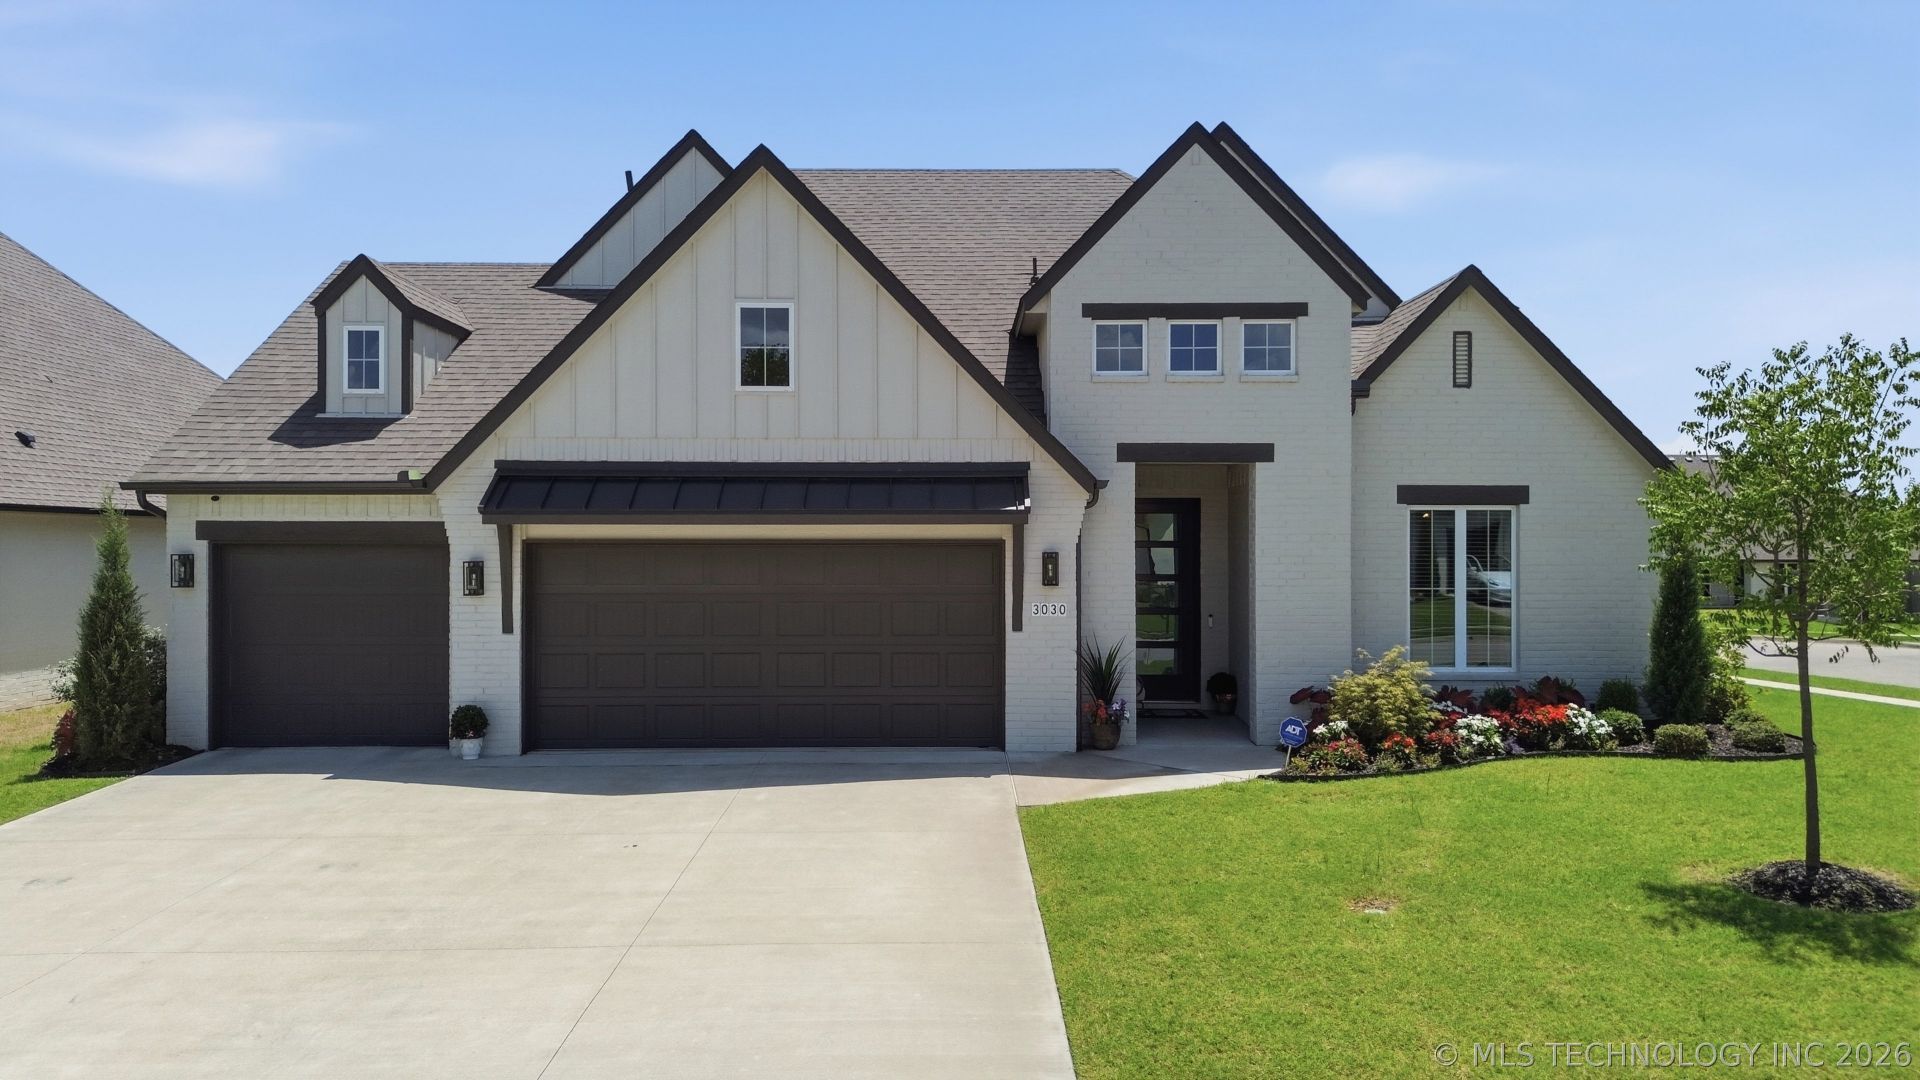
Welcome home to this beautifully designed home offering exceptional curb appeal on a desirable corner lot with professional landscaping and an inviting front elevation. The spacious entry welcomes you with stunning wood beams and sets the tone for the quality finishes found throughout. A private office with a vaulted ceiling and exposed beams provides the perfect work-from-home space, while the convenient powder bath is ideal for guests. The open-concept floor plan is designed for both everyday living and entertaining, featuring a spacious family room with soaring windows, custom floating shelves, and a floor-to-ceiling stone gas log fireplace. The gorgeous island kitchen overlooks the living area and offers a 5-burner gas cooktop, walk-in pantry, coffee bar, abundant workspace, and seamless flow for gatherings. The split-bedroom design provides privacy, with secondary bedrooms offering walk-in closets. The luxurious primary suite features decorative ceiling beams and a spa-like bath complete with double vanities, a soaking tub, separate shower, and a spacious walk-in closet with direct access to the laundry room. Additional features include a convenient drop zone, fully fenced backyard with plenty of space to enjoy, sprinkler system, whole-home water filtration system, tankless water heater, and a 3-car garage with insulated doors. Built for efficiency and comfort, this home includes a HERS Energy Package, TRANE HVAC system, and Low-E Argon windows for lower utility costs and year-round comfort. This thoughtfully designed home combines style, function, and energy efficiency in one outstanding package!
Property Features
Property Type: Residential - Single Family
Basement: None
Cooling: Central Air
Fireplaces: 1
Garage: 3 car attached
Heating: Central, Gas
Lot Size: 0.27 Acres
Roof Type: Asphalt, Fiberglass
Stories: 1.0
Taxes: $6,803
Year Built: 2023
Amenities
Attic
High Ceilings
Quartz Counters
Stone Counters
Cable TV
Vaulted Ceiling(s)
Ceiling Fan(s)
Gas Range Connection
Gas Oven Connection
Programmable Thermostat
Concrete Driveway
Sprinkler/Irrigation
Landscaping
Other
Rain Gutters
Feature Descriptions
Appliances: Built-In Oven, Cooktop, Dishwasher, Electric Water Heater, Disposal, Microwave, Oven, Range, Tankless Water Heater
Association Amenities: Park, Trail(s)
Community Features: Gutter(s), Sidewalks
Door Features: Insulated Doors
Exterior: Brick, Wood Frame
Fencing: Full, Privacy
Fireplace: Gas Log
Flooring: Carpet, Tile, Wood
HOA Fee: 500/ Annually
HOA Y/N: Yes
Laundry: Washer Hookup, Electric Dryer Hookup, Gas Dryer Hookup
Lot: Corner Lot, Sloped
Parking: Attached, Garage
Parking Notes: Attached, Garage
Patio/Porch: Covered, Patio, Porch
Security: No Safety Shelter, Smoke Detector(s)
Sewer: Public Sewer
Topography: Sloping
Utilities: Electricity Available, Natural Gas Available, Water Available
Water: Public
Window: Vinyl, Insulated Windows
Local Schools
High School: Bixby
Middle School: Bixby
Elementary School: West
School District: Bixby - Sch Dist
Listed By / Shown By
Listed By
Agency Name: Coldwell Banker Select
Shown By
Agent Name: Libby Spence
Agent Phone: (918) 914-0955
Agency Title: Solid Rock Realtors

Estimate Your Payment
Estimated Payment
$ 1,865.56 per month $1,148.17 Principal & Interest $566.92 Property Tax $150.47 Homeowner's InsuranceChange Payment Information



Privacy Policy / DMCA Notice / ADA Accessibility


This site is hosted, designed and copyright
© 1994 - 2026 by
Delta Media Group, Inc. -- Patent Pending --
Agent License Information: 156723
3030 E 146th Place S | MLS# 2626994
This single family home located at 3030 E 146th Place S, Bixby, OK 74008 is currently listed for sale with an asking price of $515,900. This property was built in 2023 and has 3 bedrooms and 2 full and 1 partial baths with 2506 sq. ft. E 146th Place S is located in the Presley Heights subdivision within the Bixby - Sch Dist school district. Search Presley Heights real estate on libby-spence.solidrockrealtors.com today.