
Libby Spence
REALTOR®


BEDS3
BATHS2 full
SQUARE FEET2,149
MLS#60329641
STATUSActive
PROPERTY TYPEResidential - Single Family
SUBDIVISIONEldorado Place
Property Description
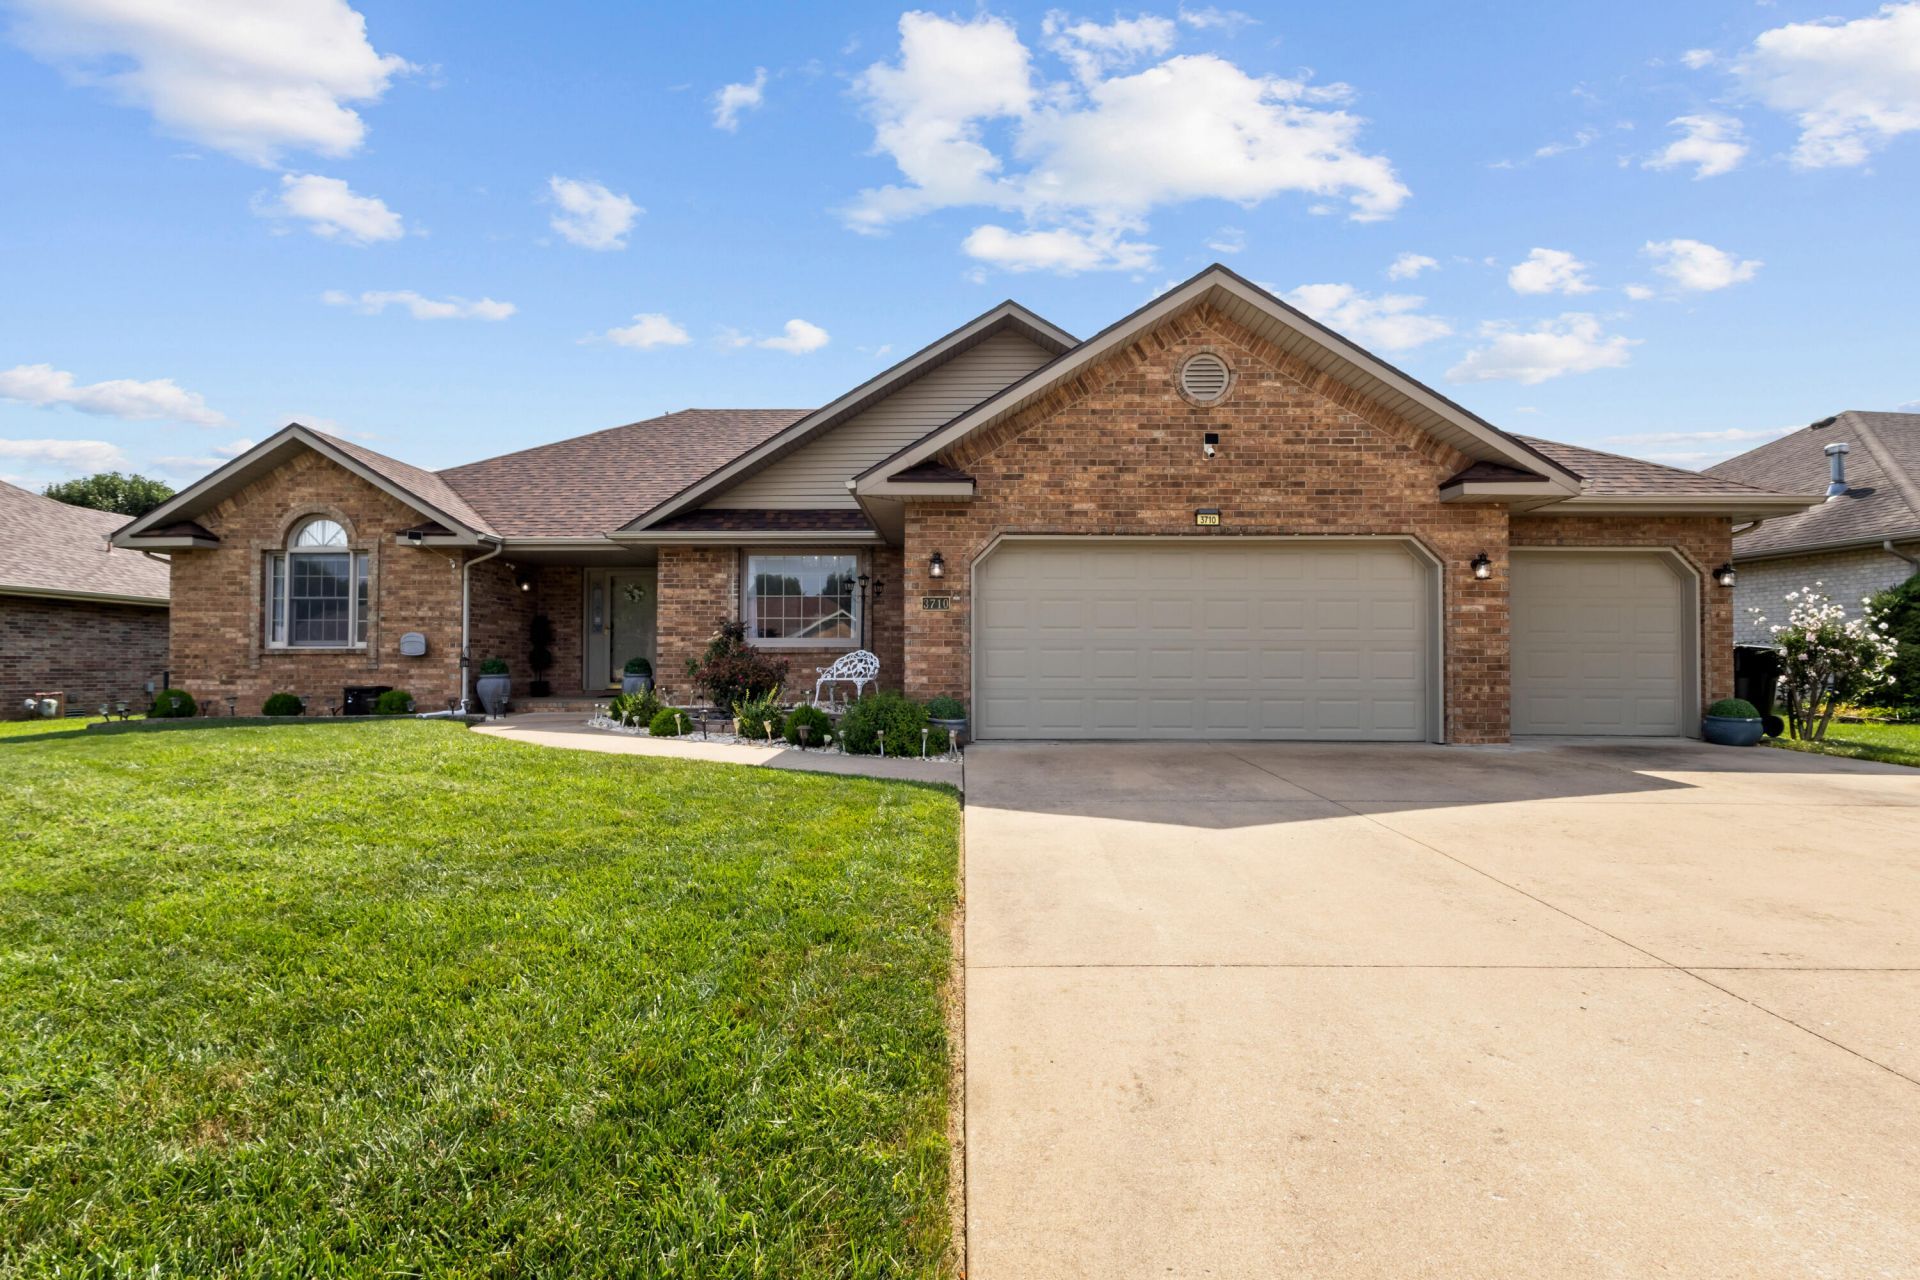
This home truly has it all! The all-brick exterior offers timeless curb appeal, while the spacious backyard is perfect for families, entertaining, and hosting gatherings. Step inside to discover a beautifully designed interior featuring three generously sized bedrooms and two beautifully updated bathrooms. There has also been great new updates including a new roof (2026), furnace (2017), air conditioner (2018), and water heater (2019). Located in a quiet, well-maintained neighborhood, the subdivision features sidewalks and streetlights on both sides of the street, creating a welcoming atmosphere for evening walks and outdoor activities. Don't miss your opportunity to see this wonderful home--schedule your showing today and make it yours!
Property Features
Property Type: Residential - Single Family
Cooling: Central
Heating: Central, Forced Air
Home Style: 1 Story
Lot Size: 0.24 Acres
Stories: 1.0
Taxes: $2,529
Year Built: 1998
Amenities
Walk-In Closet(s)
Soaking Tub
Walk-In Shower
Granite Counters
Curbs
Rain Gutters
Storm Door(s)
Feature Descriptions
Appliances: Gas Water Heater, Cooktop-Electric, Microwave, Dishwasher, Disposal
Body of Water: None
Exterior: Brick
Fencimg: Wood, Privacy, Shared
Fireplace: Living Room
Lot Dimensions: 80X132
Parcel#: 1808100183
Parking: Driveway
Parking Notes: Driveway
Patio/Porch: Patio, Covered, Rear Porch, Front Porch
Sewer: Public Sewer
Water: City Water
Window: Blinds, Double Pane Windows
Local Schools
High School: SGF-Parkview
Middle School: SGF-Carver
Elementary School: SGF-Jeffries
Listed By / Shown By
Listed By
Agency Name: Murney Associates - Primrose
Shown By
Agent Name: Libby Spence
Agent Phone: (918) 914-0955
Agency Title: Solid Rock Realtors

Estimate Your Payment
Estimated Payment
$ 1,205.06 per month $879.10 Principal & Interest $210.75 Property Tax $115.21 Homeowner's InsuranceChange Payment Information



Privacy Policy / DMCA Notice / ADA Accessibility


This site is hosted, designed and copyright
© 1994 - 2026 by
Delta Media Group, Inc. -- Patent Pending --
Agent License Information: 156723
3710 S Suburban Avenue | MLS# 60329641
This single family home located at 3710 S Suburban Avenue , Springfield, MO 65807 is currently listed for sale with an asking price of $395,000. This property was built in 1998 and has 3 bedrooms and 2 full baths with 2149 sq. ft. S Suburban Avenue is located in the Eldorado Place subdivision. Search Eldorado Place real estate on libby-spence.solidrockrealtors.com today.