
Libby Spence
REALTOR®


BEDS4
BATHS2 full
SQUARE FEET2,193
MLS#2627371
STATUSActive
PROPERTY TYPEResidential - Single Family
SUBDIVISIONYorktown Blocks 39-44
SCHOOLBixby - Sch Dist
Property Description
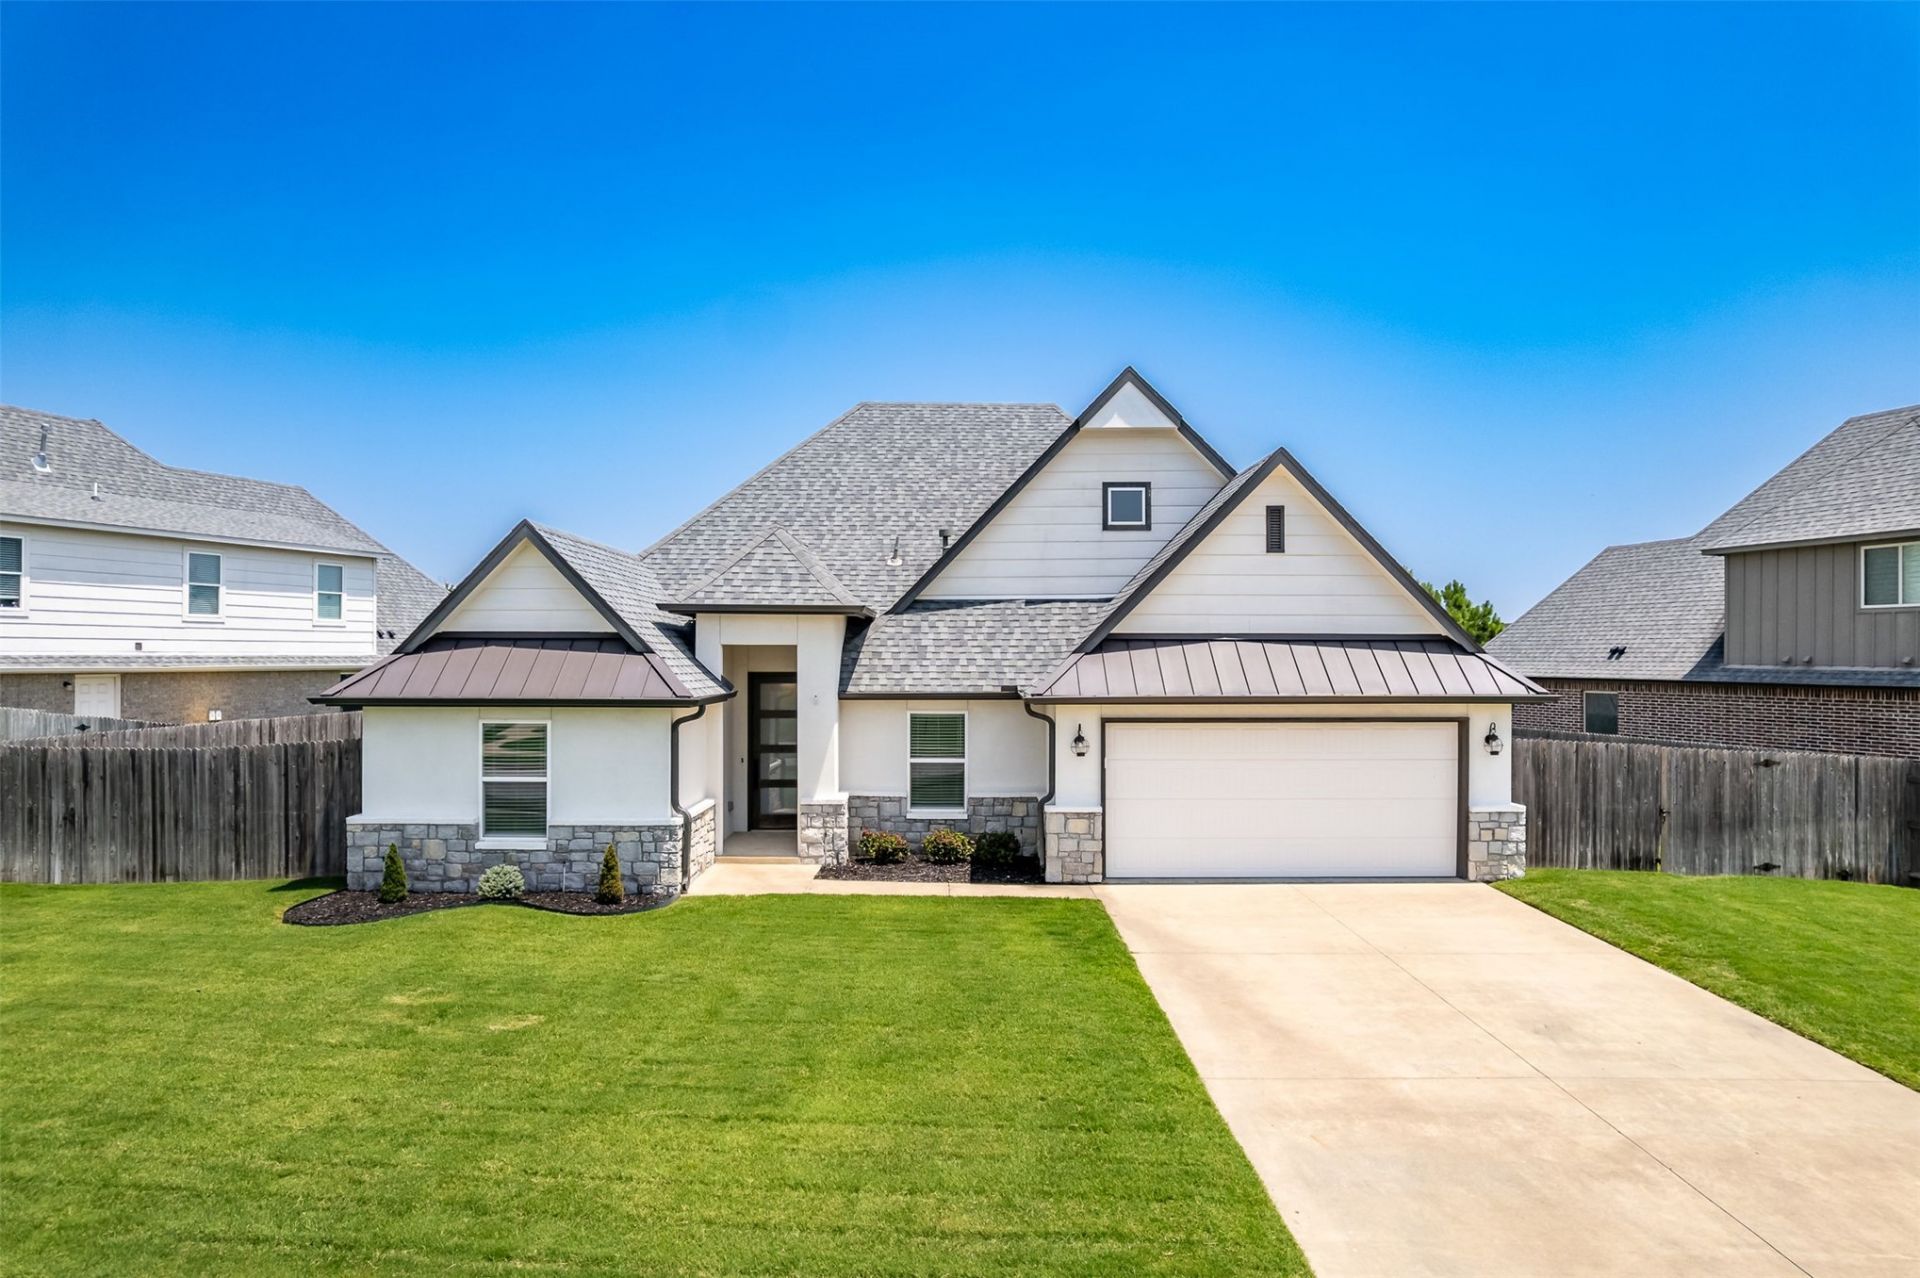
4 Bedroom, 2 Bathroom Single Story Home at 421 E 127th Place in the vibrant Yorktown community of Jenks. Beautifully appointed with wood floors, quartz countertops, and an abundance of natural light throughout. The Living Room is anchored by a cozy Fireplace with built-in shelves, while the chic Kitchen features a huge island, large walk-in Pantry, and adjacent Dining Room. The spacious Primary Suite offers an en suite with dual vanities, freestanding tub, separate shower and massive walk in closet. The flexible floorplan can easily function as 4 bedrooms or 3 bedrooms plus a dedicated Office. The oversized lot offers a true backyard escape complete with an extended Patio, full privacy fence, and a neighborhood pathway just beyond the property line. All of this within walking distance to a community Playground and stocked Ponds, with access to Yorktown's iconic Pool, Walking Trails, Basketball Court, and Sports Fields - plus community events and social groups that make this neighborhood truly one of a kind.
Property Features
Property Type: Residential - Single Family
Basement: None
Cooling: Central Air
Fireplaces: 1
Garage: 2 car attached
Heating: Central, Electric, Gas
Lot Size: 0.30 Acres
Roof Type: Asphalt, Fiberglass
Stories: 1.0
Taxes: $5,603
Year Built: 2019
Amenities
High Ceilings
Quartz Counters
Stone Counters
Cable TV
Ceiling Fan(s)
Electric Oven Connection
Gas Range Connection
Programmable Thermostat
Concrete Driveway
Sprinkler/Irrigation
Landscaping
Rain Gutters
Feature Descriptions
Appliances: Built-In Range, Built-In Oven, Dishwasher, Disposal, Gas Water Heater, Microwave, Oven, Range
Association Amenities: Other, Park, Pool, Pets Allowed, Trail(s)
Community Features: Gutter(s), Sidewalks
Door Features: Insulated Doors
Exterior: Brick, HardiPlank Type, Stone, Stucco, Wood Frame
Fencing: Full, Privacy
Fireplace: Gas Starter
Flooring: Carpet, Tile, Wood
HOA Fee: 179/ Quarterly
HOA Y/N: Yes
Laundry: Washer Hookup, Electric Dryer Hookup, Gas Dryer Hookup
Lot: Greenbelt, Sloped
Parcel#: 60457-73-06-69310
Parking: Attached, Garage
Parking Notes: Attached, Garage
Patio/Porch: Covered, Patio
Security: No Safety Shelter, Smoke Detector(s)
Sewer: Public Sewer
Topography: Sloping
Utilities: Cable Available, Electricity Available, Natural Gas Available, Water Available
Water: Public
Window: Vinyl, Insulated Windows
Local Schools
High School: Bixby
Elementary School: West
School District: Bixby - Sch Dist
Listed By / Shown By
Listed By
Agency Name: MORE Agency
Shown By
Agent Name: Libby Spence
Agent Phone: (918) 914-0955
Agency Title: Solid Rock Realtors

Estimate Your Payment
Estimated Payment
$ 1,536.74 per month $945.87 Principal & Interest $466.92 Property Tax $123.96 Homeowner's InsuranceChange Payment Information



Privacy Policy / DMCA Notice / ADA Accessibility


This site is hosted, designed and copyright
© 1994 - 2026 by
Delta Media Group, Inc. -- Patent Pending --
Agent License Information: 156723
421 E 127th Place S | MLS# 2627371
This single family home located at 421 E 127th Place S, Jenks, OK 74037 is currently listed for sale with an asking price of $425,000. This property was built in 2019 and has 4 bedrooms and 2 full baths with 2193 sq. ft. E 127th Place S is located in the Yorktown Blocks 39-44 subdivision within the Bixby - Sch Dist school district. Search Yorktown Blocks 39-44 real estate on libby-spence.solidrockrealtors.com today.