
Libby Spence
REALTOR®


BEDS6
BATHS5 full 1 partial
SQUARE FEET7,565
MLS#2625931
STATUSActive
PROPERTY TYPEResidential - Single Family
SUBDIVISIONThe Estates of Forest Park
SCHOOLJenks - Sch Dist
Property Description
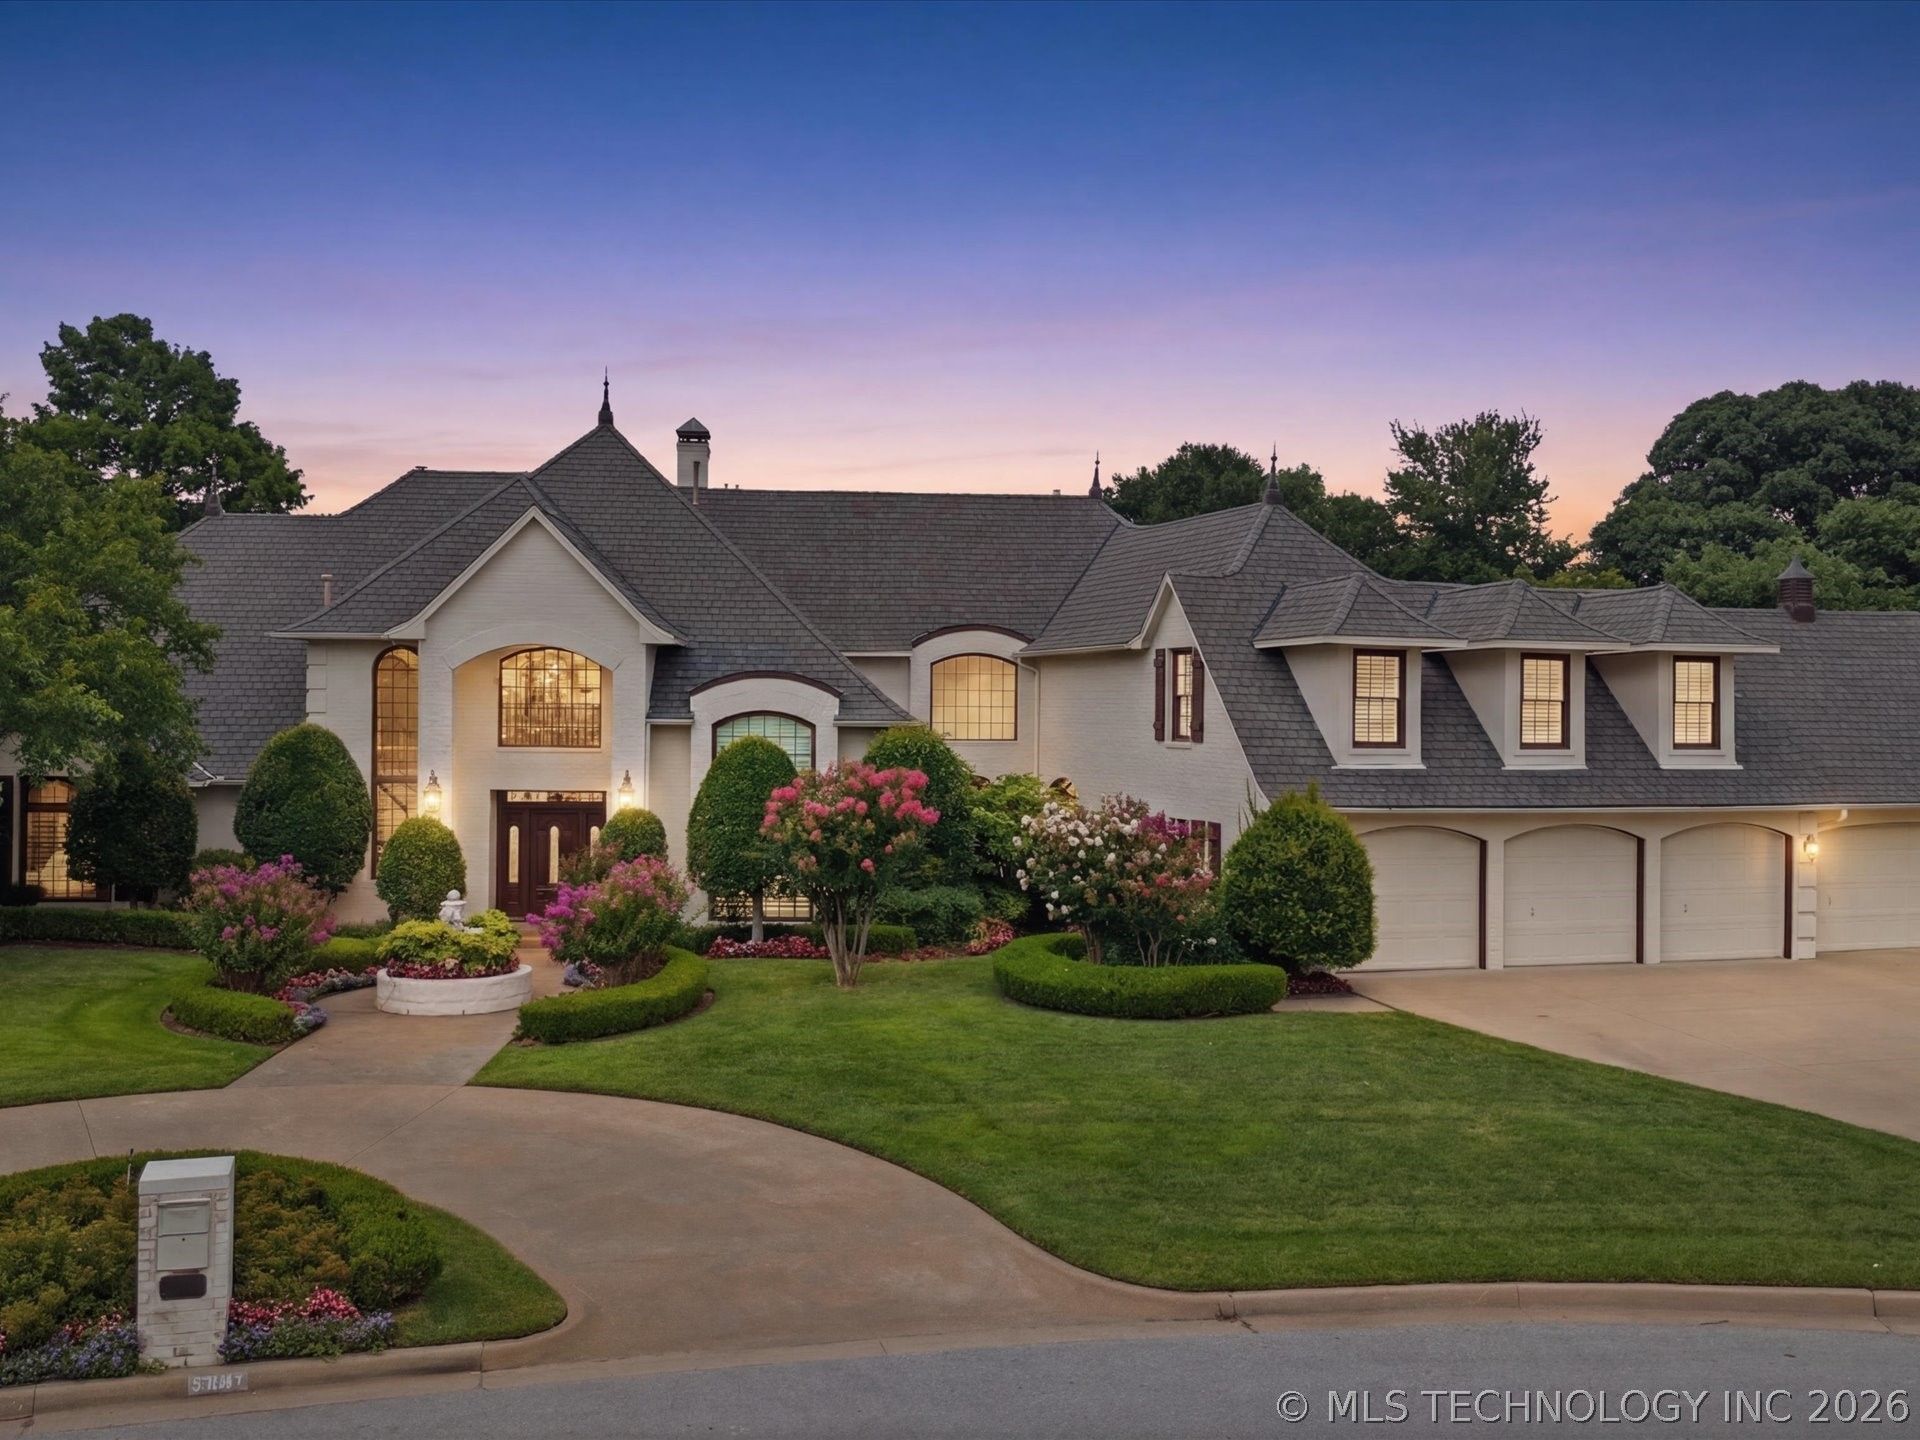
Located in Forest Park Estates in the sought-after Jenks Southeast Elementary district, this exceptional full-brick estate sits on a beautifully landscaped interior lot designed for both privacy and entertaining. 5-car garage, lush mature landscaping, and resort-style outdoor amenities including a sparkling pool with waterfall, hot tub and gas connection for an outdoor grill, this home offers luxury living inside and out. Inside, gorgeous wood floors flow throughout both levels, complemented by soaring ceilings, plantation shutters, and an ideal split floor plan upstairs and down. Formal living and dining rooms showcase stunning architectural details and beautiful views, while the vaulted family features a wet bar with undercounter refrigerator, perfect for entertaining. The spacious kitchen is designed for gathering with double ovens, a JennAir range with downdraft (plumbed for gas), bar seating, an oversized breakfast room with built-in cabinetry, and a truly fantastic walk-in pantry. Pella windows and doors enhance many areas of the home with timeless quality and natural light. The luxurious primary suite offers a private retreat with its own wet bar and refrigerator, spa-like bath with dual vanities, whirlpool tub, and two walk-in closets. A second downstairs suite includes a private bath and walk-in closet, while the handsome paneled office downstairs features a closet and convenient access to a half bath. Upstairs, you'll find four additional bedrooms, two with private en-suite baths and two connected by a Pullman bath, plus an enormous game room with endless flexibility for living, play, media, or theater space. Additional highlights include three fireplaces, incredible storage throughout, four newer HVAC units, and a durable Grand Manor roof.
Property Features
Property Type: Residential - Single Family
Basement: None
Cooling: Central Air,3+ Units, Zoned
Fireplaces: 3
Garage: 5 car attached
Heating: Central, Gas, Multiple Heating Units, Zoned
Lot Size: 0.64 Acres
Roof Type: Asphalt, Fiberglass
Stories: 2.0
Taxes: $15,721
Year Built: 1996
Amenities
Attic
Wet Bar
Granite Counters
High Ceilings
High Speed Internet
Cable TV
Vaulted Ceiling(s)
Wired for Data
Ceiling Fan(s)
Electric Oven Connection
Electric Range Connection
Gas Range Connection
Programmable Thermostat
Concrete Driveway
Sprinkler/Irrigation
Landscaping
Lighting
Rain Gutters
Feature Descriptions
Appliances: Built-In Range, Built-In Oven, Double Oven, Dishwasher, Freezer, Disposal, Gas Water Heater, Indoor Grill, Ice Maker, Microwave, Oven, Range, Refrigerator, Tankless Water Heater, Water Heater, Wine Refrigerator
Association Amenities: Park, Trail(s)
Community Features: Gutter(s)
Exterior: Brick, Wood Frame
Fencing: Full, Privacy
Fireplace: Gas Log
Flooring: Tile, Wood
HOA Fee: 900/ Annually
HOA Y/N: Yes
Laundry: Washer Hookup, Electric Dryer Hookup, Gas Dryer Hookup
Lot: Mature Trees
Parcel#: 70569-83-34-24280
Parking: Attached, Garage, Storage
Parking Notes: Attached, Garage, Storage
Patio/Porch: Covered, Patio
Pool: Gunite, In Ground
Security: No Safety Shelter, Security System Owned, Smoke Detector(s)
Sewer: Public Sewer
Spa: Hot Tub
Spa: Yes
Swimming Pool: Yes
Utilities: Electricity Available, Natural Gas Available, Water Available
Water: Public
Window: Casement Window(s)
Local Schools
High School: Jenks
Elementary School: Southeast
School District: Jenks - Sch Dist
Listed By / Shown By
Listed By
Agency Name: Chinowth & Cohen
Shown By
Agent Name: Libby Spence
Agent Phone: (918) 914-0955
Agency Title: Solid Rock Realtors

Estimate Your Payment
Estimated Payment
$ 4,149.52 per month $2,510.44 Principal & Interest $1,310.08 Property Tax $329.00 Homeowner's InsuranceChange Payment Information



Privacy Policy / DMCA Notice / ADA Accessibility


This site is hosted, designed and copyright
© 1994 - 2026 by
Delta Media Group, Inc. -- Patent Pending --
Agent License Information: 156723
5631 E 115th Street | MLS# 2625931
This single family home located at 5631 E 115th Street, Tulsa, OK 74137 is currently listed for sale with an asking price of $1,128,000. This property was built in 1996 and has 6 bedrooms and 5 full and 1 partial baths with 7565 sq. ft. E 115th Street is located in the The Estates of Forest Park subdivision within the Jenks - Sch Dist school district. Search The Estates Of Forest Park real estate on libby-spence.solidrockrealtors.com today.