
BEDS2
BATHS2 full 1 partial
SQUARE FEET1,228
MLS#2638550
STATUSActive
PROPERTY TYPEResidential -
SUBDIVISIONBartlesville OT
SCHOOLBartlesville - Sch Dist
Property Description
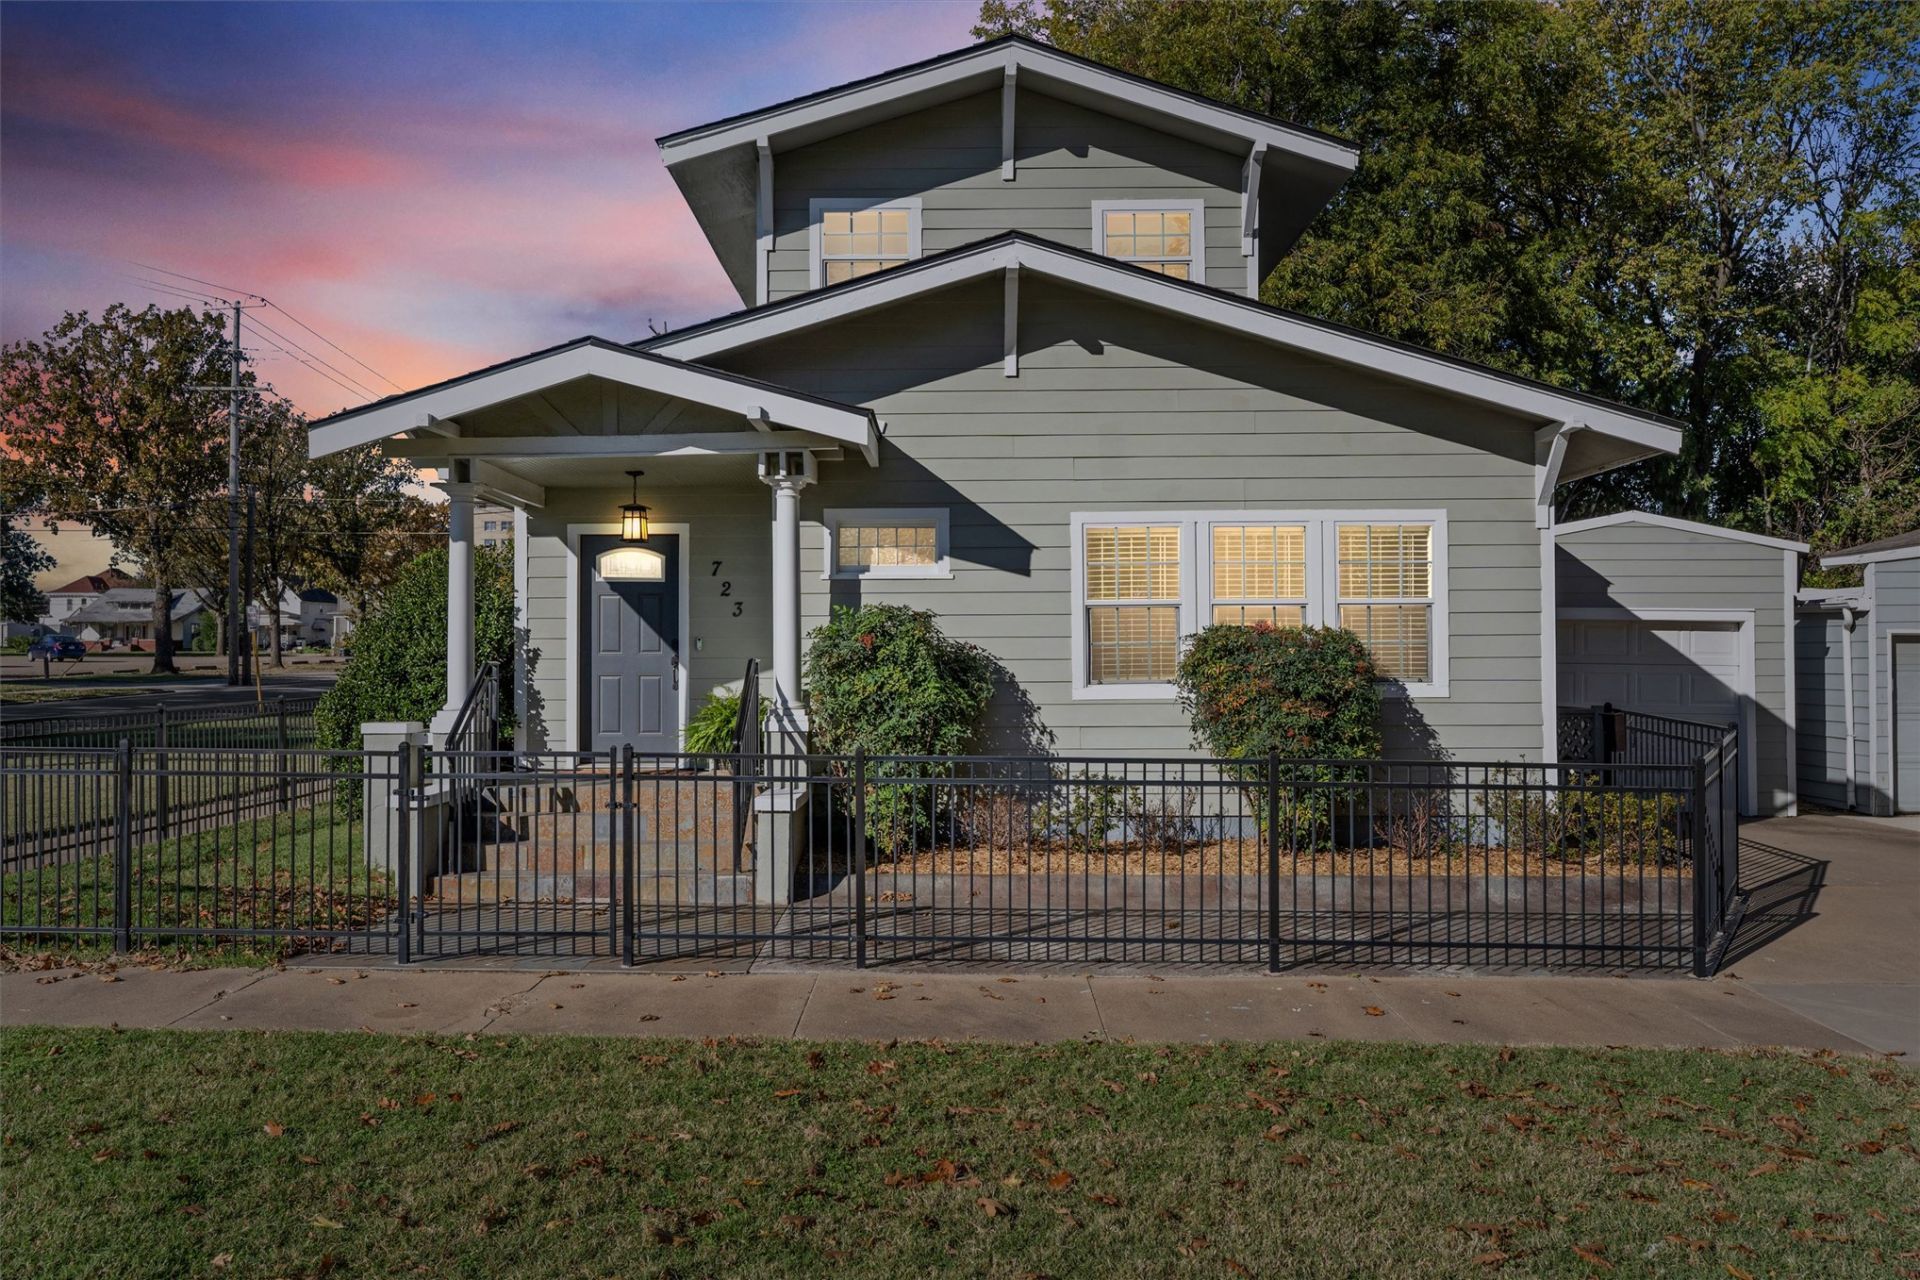
Experience the charm and convenience of downtown Bartlesville in this beautifully renovated 2-bedroom, 2.5-bath home. Renovated down to the studs, this property features updated electrical and plumbing, along with a NEWER ROOF CAT 4 shingle, offering buyers added peace of mind. The location is hard to beat, just blocks from downtown and within walking distance of the Bartlesville Community Center. One of the home's most distinctive features is the upstairs bedroom, surrounded by windows that showcase impressive views of Bartlesville landmarks, including the iconic Price Tower and the Community Center. Enjoy the convenience of downtown living, the beauty of Bartlesville's architectural landmarks, and the character of a thoughtfully renovated home. A unique opportunity to enjoy downtown living in a truly special location!
Property Features
Property Type: Residential -
Basement: None, Crawl Space
Cooling: Other
Fireplaces: 1
Garage: 1
Heating: Central, Electric
Home Style: Cottage
Lot Size: 0.05 Acres
Roof Type: Asphalt, Fiberglass
Stories: 2.0
Taxes: $1,333
Year Built: 1905
Amenities
High Ceilings
High Speed Internet
Solid Surface Counters
Cable TV
Wired for Data
Ceiling Fan(s)
Electric Oven Connection
Electric Range Connection
Concrete Driveway
Landscaping
Feature Descriptions
Appliances: Dryer, Dishwasher, Electric Water Heater, Disposal, Microwave, Oven, Range, Refrigerator, Stove, Washer
Community Features: Sidewalks
Days on Site: 3
Door Features: Insulated Doors
Exterior: HardiPlank Type, Wood Frame
Fencing: Decorative, Partial
Fireplace: Other
Flooring: Carpet, Tile, Vinyl
HOA Y/N: No
Laundry: Washer Hookup, Electric Dryer Hookup
Lot: Corner Lot
Parcel#: 0008903
Parking: Detached, Garage, Shared Driveway
Parking Notes: Detached, Garage, Shared Driveway
Patio/Porch: Covered, Porch
Security: No Safety Shelter, Security System Owned, Smoke Detector(s)
Sewer: Public Sewer
Utilities: Cable Available, Electricity Available, Natural Gas Available, Phone Available, Water Available
Water: Public
Window: Vinyl
Local Schools
High School: Bartlesville
Middle School: Central
Elementary School: Kane
School District: Bartlesville - Sch Dist
Listed By / Shown By
Listed By
Agency Name: McGraw, REALTORS
Shown By
Agent Name: Libby Spence
Agent Phone: (918) 914-0955
Agency Title: Solid Rock Realtors

Estimate Your Payment
Estimated Payment
$ 498.74 per month $342.74 Principal & Interest $111.08 Property Tax $44.92 Homeowner's Insurance
723 S Osage Avenue | MLS# 2638550
This home located at 723 S Osage Avenue, Bartlesville, OK 74003 is currently listed for sale with an asking price of $154,000. This property was built in 1905 and has 2 bedrooms and 2 full and 1 partial baths with 1228 sq. ft. S Osage Avenue is located in the Bartlesville OT subdivision within the Bartlesville - Sch Dist school district. Search Bartlesville OT real estate on libby-spence.solidrockrealtors.com today.