
Libby Spence
REALTOR®


BEDS4
BATHS3 full
SQUARE FEET2,263
MLS#60338454
STATUSActive
PROPERTY TYPEResidential - Farm
Property Description
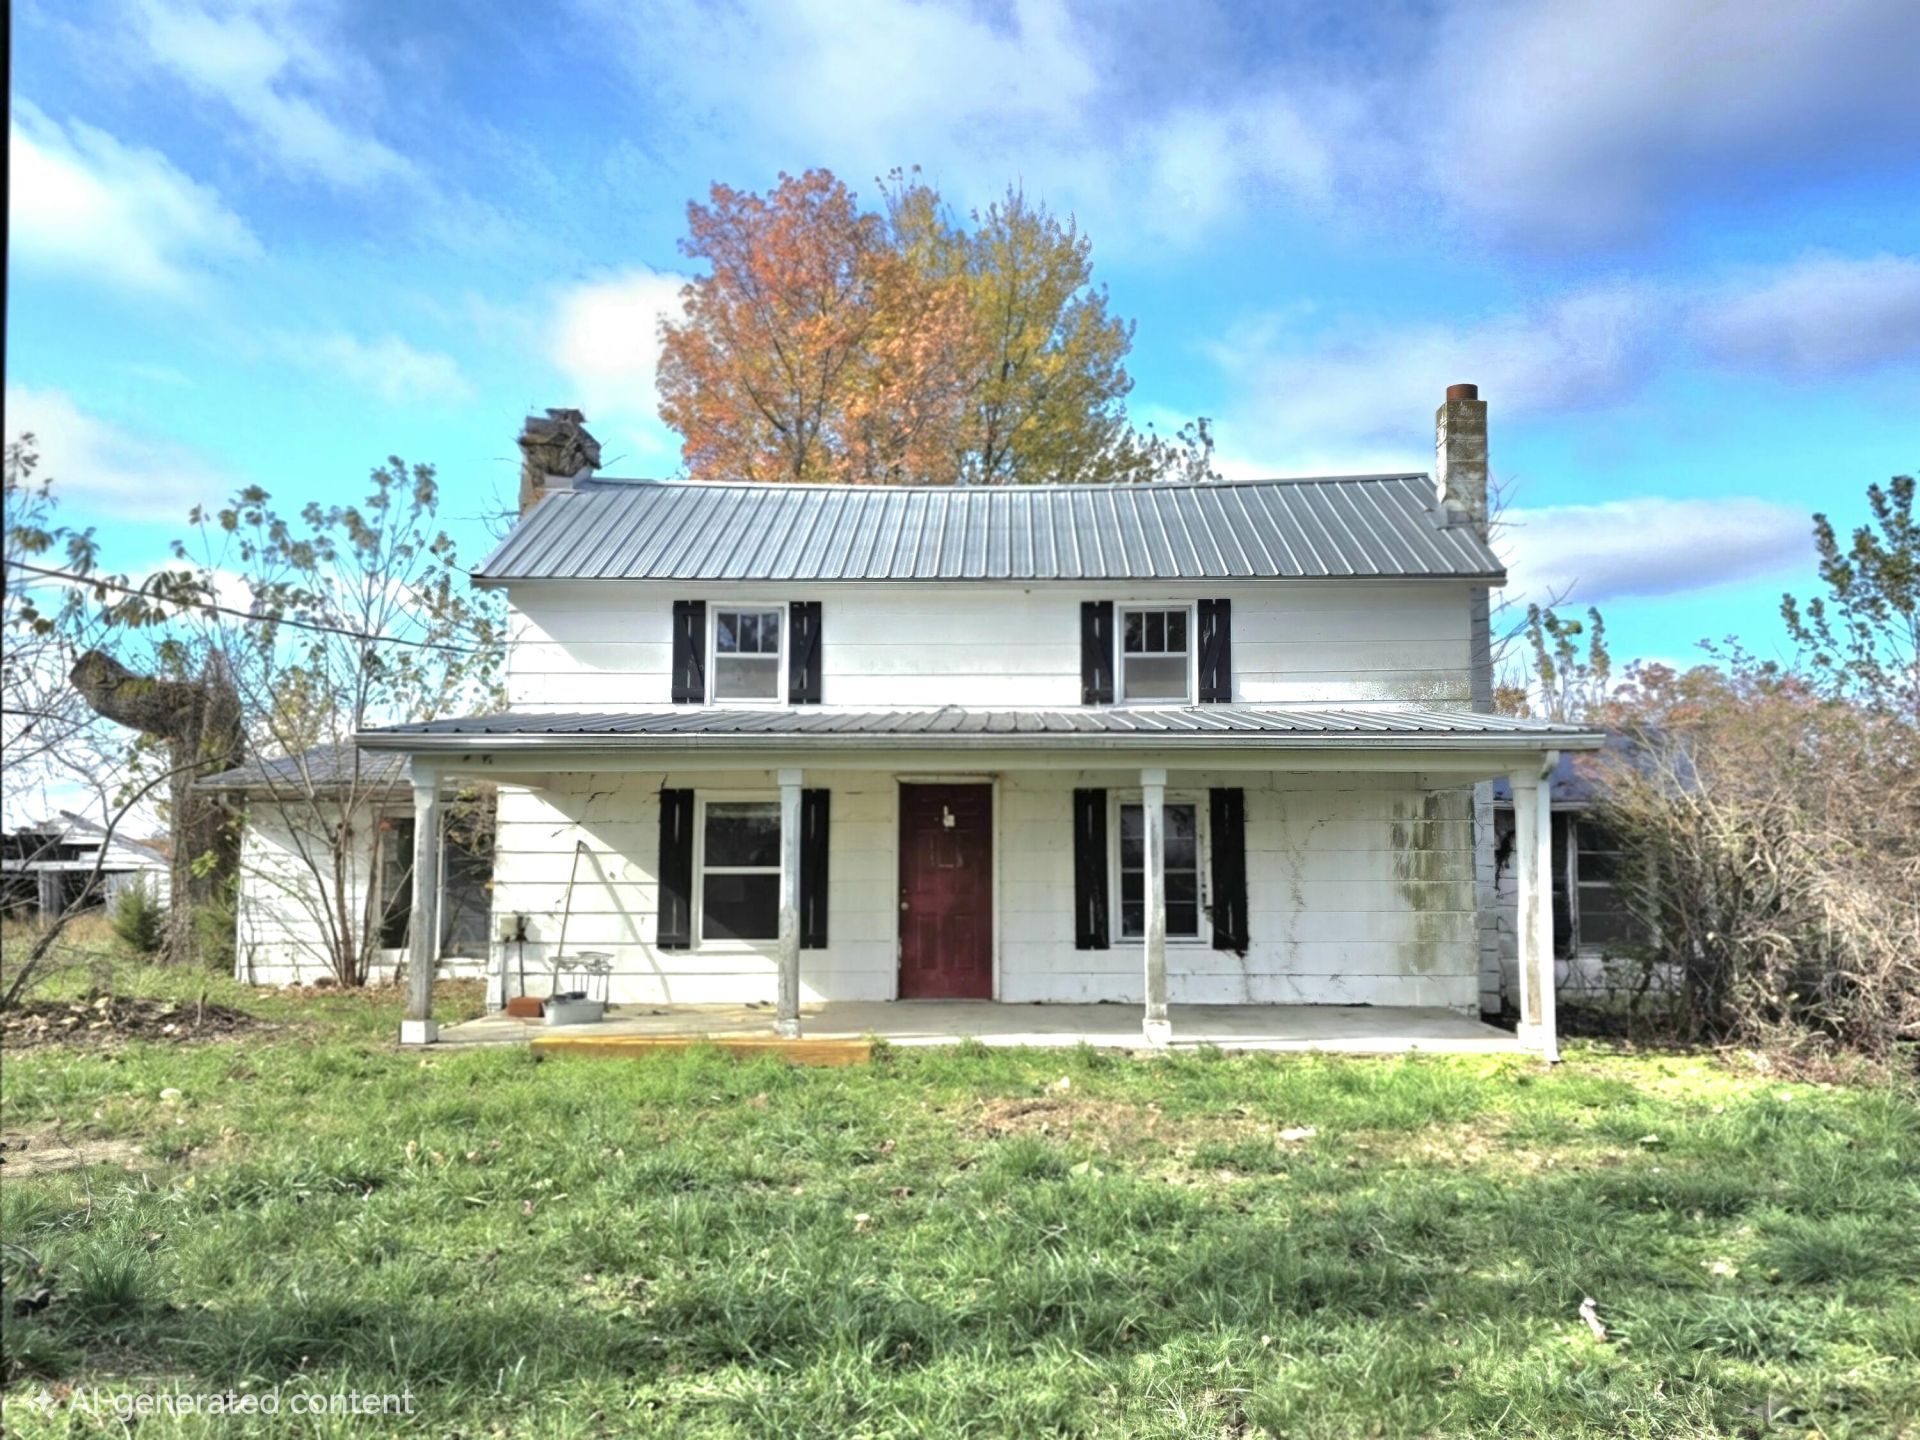
Step back in time with this charming 1883 farmhouse, rich in history, timeless character and possibilities! This 4-bedroom, 3-bath home offer a unique blend of historic appeal and modern updates. Main level features a cozy living room with stone fireplace, spacious primary bedroom with adjoining bath with double vanity, shower, tub and walk-in closet. Dining room, functional kitchen and additional bedroom and full bath complete the main level. Two bedrooms upstairs with walk-in closets and Jack and Jill bathroom. Covered front and back porch perfect for watching the sunrise and sunset! Two car detached carport and expansive yard, ideal for recreation and entertaining. Approximately 80% of this 54.30-acre farm is hayfield/pasture. Perimeter fencing, wet weather creek and pond. Whether you're dreaming of restoring a historic farmhouse, creating a country retreat, this is your chance to own a piece of history and give it a new chapter. Located near Salem, with a short drive to local amenities.
Property Features
Property Type: Residential - Farm
Basement: Yes
Basement: Partial, Unfinished, Concrete, Interior Entry, Sump Pump
Cooling: Ceiling Fan(s)
Heating: Wood, Electric, Wood Stove, Other
Home Style: Farmhouse
Lot Size: 54.30 Acres
Taxes: $672
Year Built: 1883
Amenities
W/D Hookup
Walk-In Closet(s)
Rain Gutters
Feature Descriptions
Appliances: Washer, Oven/Range-Electric, Electric Water Heater, Dryer, Exhaust Fan
Days on Site: 1
Exterior: Hard Board Siding
Fencimg: Perimeter, Barbed: 5 Wire
Fireplace: Living Room, Stone, Wood Burning
Parcel#: 14-8.0-28-0-00-005.000
Parking: Gravel, Driveway
Parking Notes: Gravel, Driveway
Patio/Porch: Porch, Covered Deck/Porch
Sewer: Septic Tank
Special View Info: Panoramic
Water: Well - Private
Local Schools
High School: Salem
Middle School: Oakhill
Elementary School: Oakhill
Listed By / Shown By
Listed By
Agency Name: VIP Properties
Shown By
Agent Name: Libby Spence
Agent Phone: (918) 914-0955
Agency Title: Solid Rock Realtors

Estimate Your Payment
Estimated Payment
$ 874.10 per month $723.31 Principal & Interest $56.00 Property Tax $94.79 Homeowner's InsuranceChange Payment Information



Privacy Policy / DMCA Notice / ADA Accessibility


This site is hosted, designed and copyright
© 1994 - 2026 by
Delta Media Group, Inc. -- Patent Pending --
Agent License Information: 156723
9723 S Hwy 19 | MLS# 60338454
This farm located at 9723 S Hwy 19 , Salem, MO 65560 is currently listed for sale with an asking price of $325,000. This property was built in 1883 and has 4 bedrooms and 3 full baths with 2263 sq. ft. Search Salem real estate on libby-spence.solidrockrealtors.com today.